

Price Reduction


















Address
3251 Shelton Avenue, Lambertville, MI
Price
$ 414,500
Property Attributes
- MLS#50219716
- TypeSingle Family
- Listing Status Active
- CountyMONROE
- CityLambertville
- AreaLambertville
- NeighborhoodMcclains Summerfield Manor
- Zip48144
- StyleContemporary
- Year Built1983
- Taxes$ 3010
- Price$ 414,500
- Bedrooms4
- Full Bathrooms2
- Half Bathrooms1
- Sqr Footage2214
- Lot Size0.37 Acres
Data Source:
MiRealSource (MIRS)
Property Description
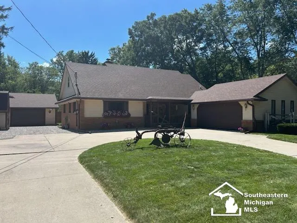
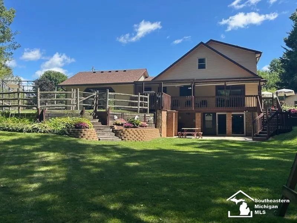
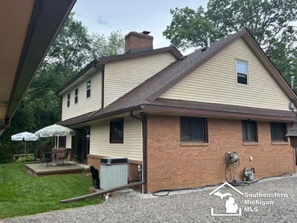
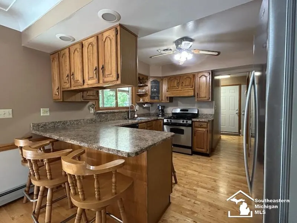
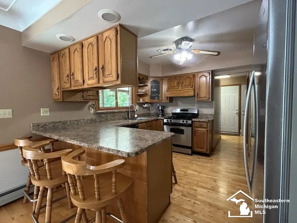
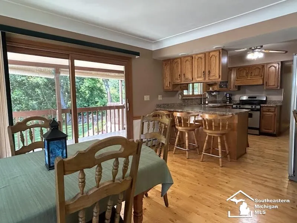
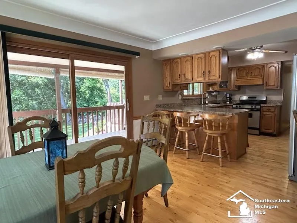
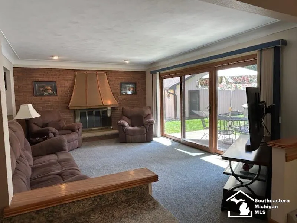
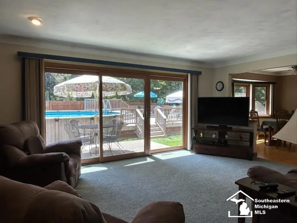
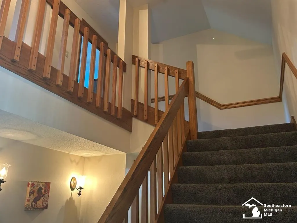
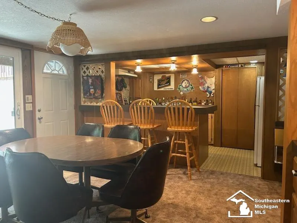
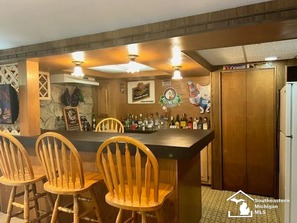
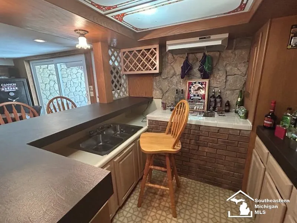
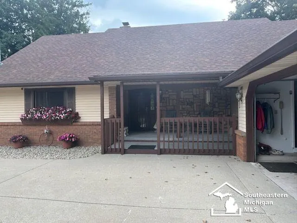
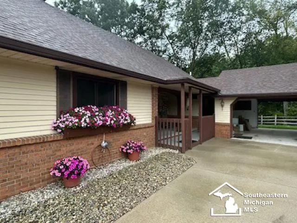
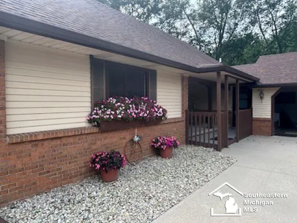
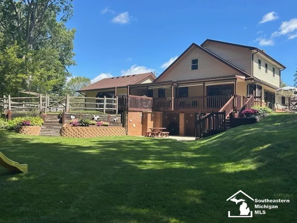
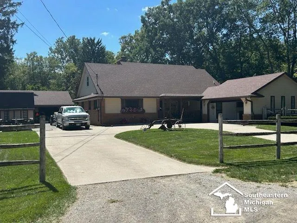
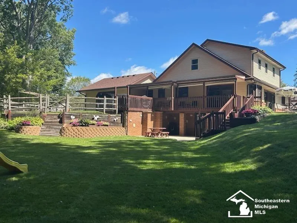
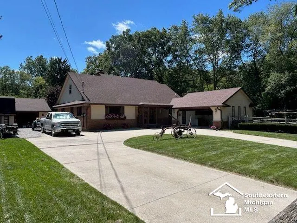
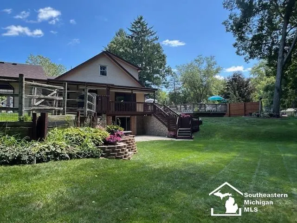
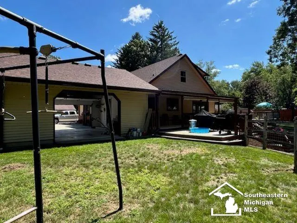

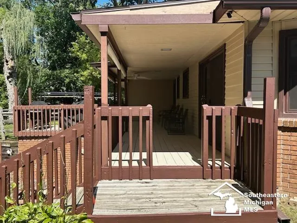
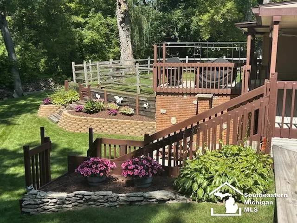
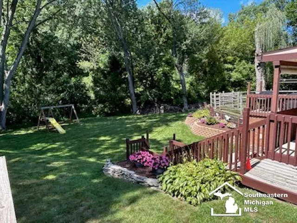
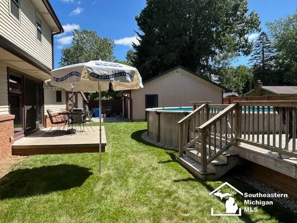
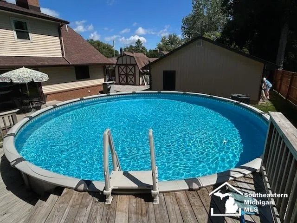
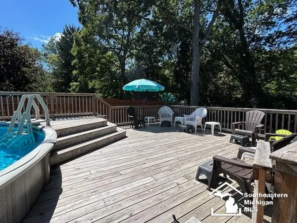
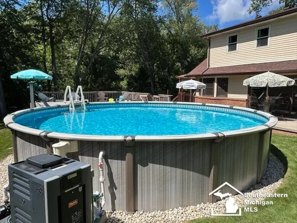
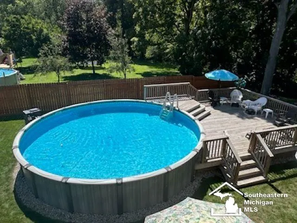
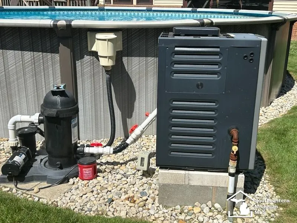
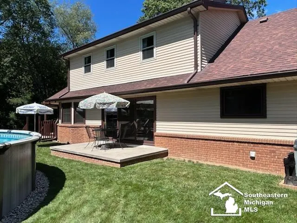
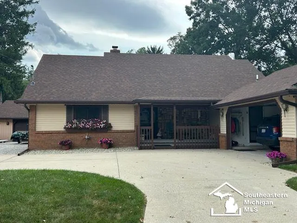
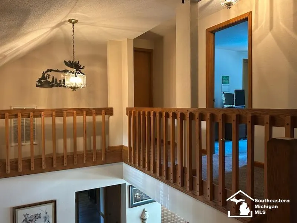
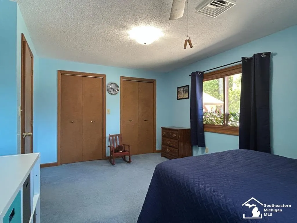
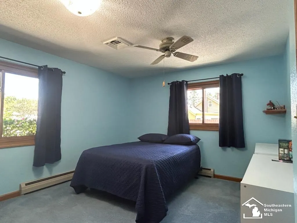
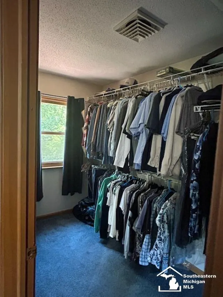
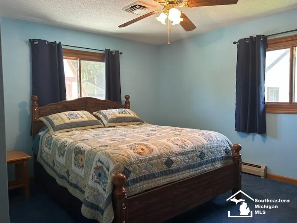
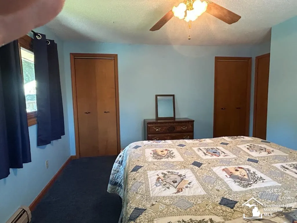
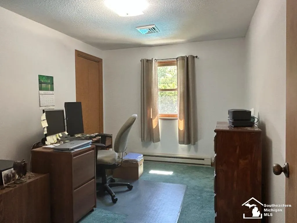
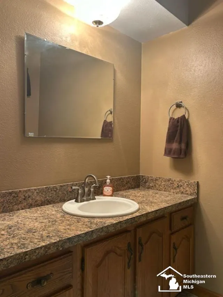
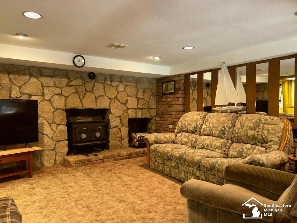
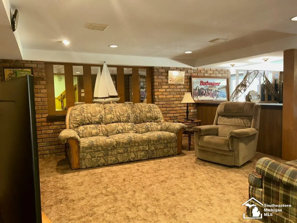
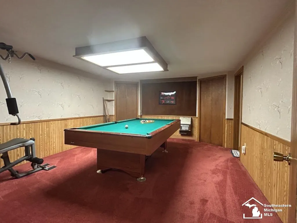
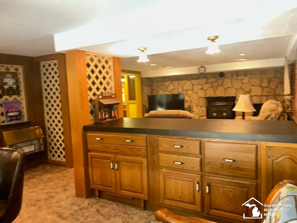
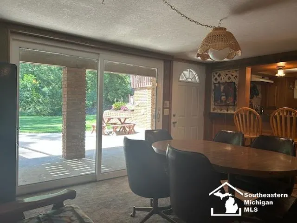
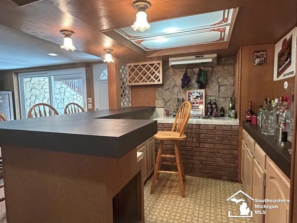
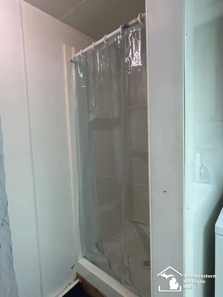
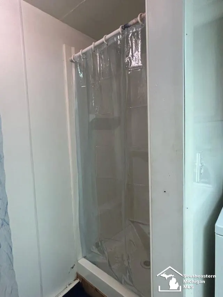
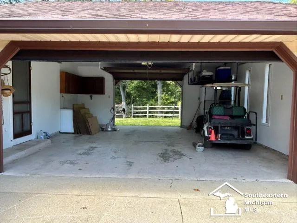
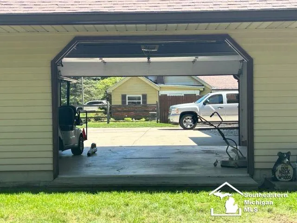
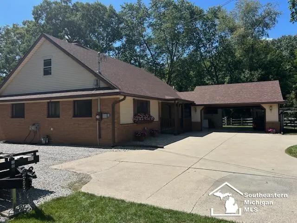
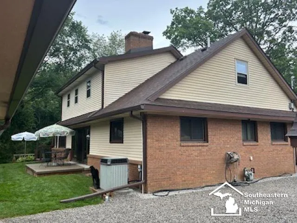
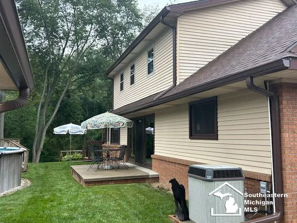
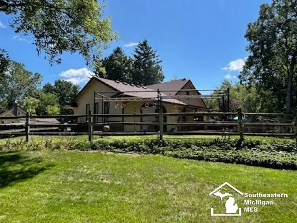
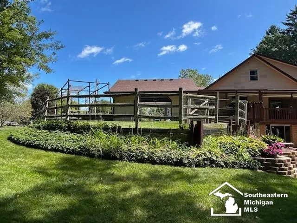
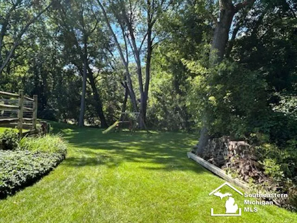
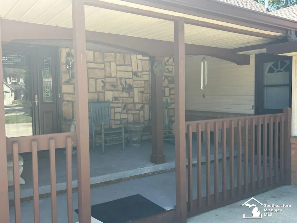
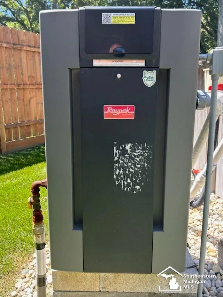
4 car garage, 2 car detached garage is heated. Very unique property, this 4 bedroom 2 1/2 bath home has 2 bedrooms on main floor with 1 1/2 baths, 2 bedrooms upstairs one with walk in closet. Main level living room has woodburning fireplace and slider that leads to concrete patio and newer heated above ground pool with large deck. Dining room has large slider that leads to covered rear deck that overlooks an amazing park like setting to view all types of wildlife. Home backs up to ravine & wooded area (very private). Kitchen is updated with newer countertops and pantry. The walkout basement has a lot to offer with game room for pool table, family room with woodburner, extra full bath and dining room. Dining room with built in counters & more cabinet space. Has wet bar & slider that opens to concrete patio & backyard area. 2 car attached garage has extra overhead door in back. There have been many updates that include new windows, entry doors & sliders in 2022, new evesthrough 2023, roof new in June 2021. Pool installed 2019 with deck, newer living room carpet. All appliances included. Bird cabin & bird bath not included.
| Price History | |
|---|---|
| 8/25/2026 | Listed $424,500 |
| 9/9/2026 | 3$414,500 |
General Features
| Heating | Baseboard,Boiler,Hot Water |
|---|---|
| Kitchen Level | Main |
| Cooling | Central A/C |
| Possession | Close Plus 30 Days |
| Fireplaces | Basement Fireplace,LivRoom Fireplace,Natural Fireplace |
| Garage | Additional Garage(s),Attached Garage,Detached Garage,Off Street |
| Water | Private Well |
| Status | Active |
| Full Baths | 2 |
| Half Baths | 1 |
| Bathrooms | 3 |
| Year Built | 1983 |
| Subdivision | Mcclains Summerfield Manor |
| Water Heater | Gas |
| Style | Contemporary |
| County | Monroe |
| Class | RESIDENTIAL |
| Type | Single Family |
| Ownership | Private |
| Associated Document Count | 1 |
| Status | Active |
| Zoning | Residential |
| Subdivision | MI |
| Sale/Rent | For Sale |
| Manufactured Y/N | No |
| ROOMS | Living Room,Recreation Room,Eat-In Kitchen |
| Structure Style | 2 Story |
| Subj to Short Sale Apprvl | No |
| Area | Lambertville (58023) |
| Primary City | Lambertville |
| Directions | Secor to Summerfield East to Shelton Ave |
| City | Lambertville |
| School District | Bedford Public Schools |
| Lease Y/N | No |
| Originating MLS | Southeastern Border Association |
| Source MLS | MI Real Source |
| Financial Terms | Cash,Conventional,FHA,VA |
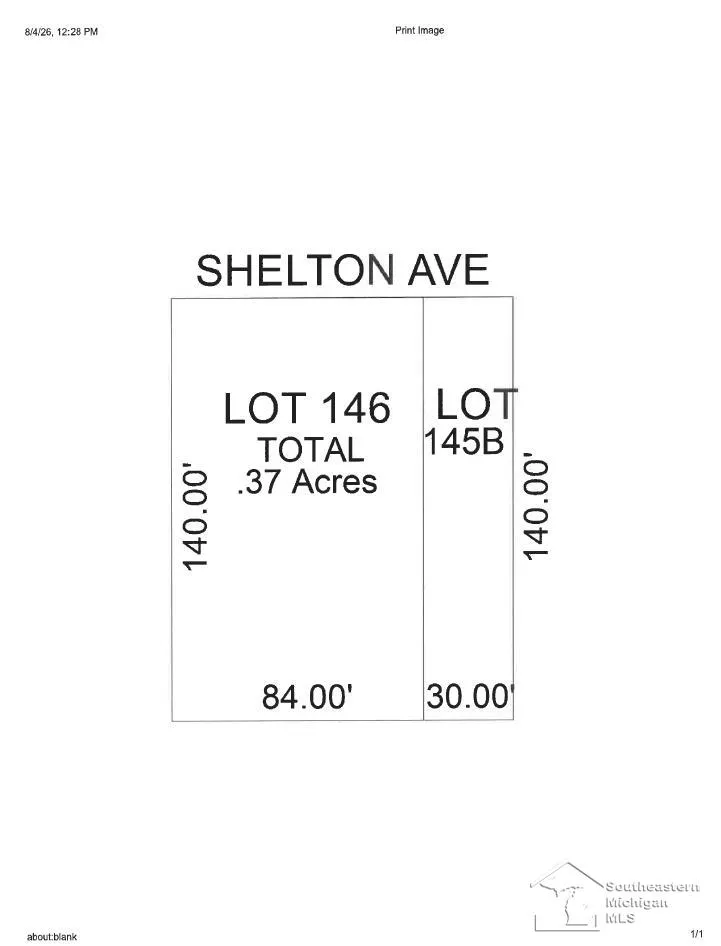
| Legal Description | MCLAIN'S SUMMERFIELD MANOR W 30 FT OF LOT 145 & ALL OF LOT 146 |
| DOM | 25 |
| Postal Code | 48144 |
| Price Per Sq Ft Total AG | 187.22 |
| Internet Remarks | Listing Agent: Andrew Welch Broker: RE/MAX Preferred Associates: 4 car garage,2 car detached garage is heated. Very unique property |
| Public Remarks | 4 car garage,2 car detached garage is heated. Very unique property,this 4 bedroom 2 1/2 bath home has 2 bedrooms on main floor with 1 1/2 baths |
Interior Features
| Interior Amenities | Bay Window,Wet Bar/Bar |
|---|---|
| Family Room Level | Lower |
| Dining Room Level | Main |
| Living Room Level | Main |
| Basement | Block |
| Bedroom 3 Level | Upper |
| Bedroom 1 Level | Main |
| Bedroom 2 Level | Main |
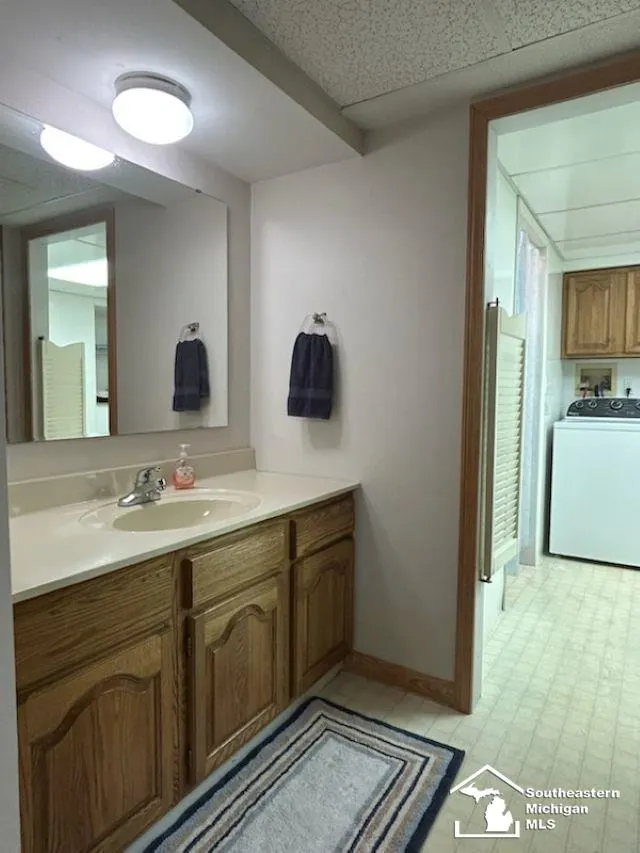
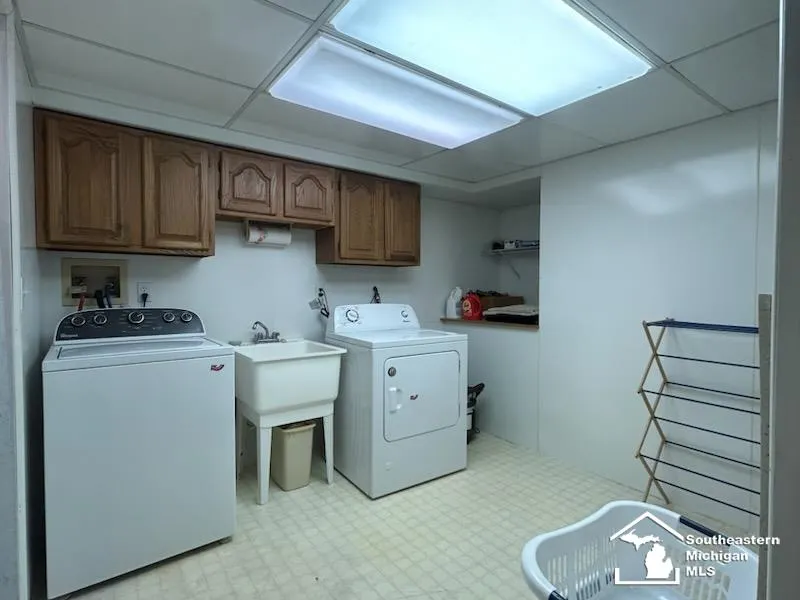
| Laundry Room Level | Lower |
| Kitchen Length | 12 |
| Family Room Length | 35 |
| Laundry Room Width | 9 |
| Family Room Width | 15 |
| Living Room Length | 18 |
| Bedroom 4 Width | 9 |
| Bedroom 2 Width | 11 |
| Bedroom 3 Width | 12 |
| Laundry Room Length | 13 |
| Dining Room Width | 12 |
| Bedroom 4 Length | 12 |
| Bedroom 2 Length | 13 |
| Living Room Width | 13 |
| Bedroom 3 Length | 17 |
| Dining Room Length | 15 |
| Kitchen Width | 11 |
| Beds | 4 |
| Fireplace? | Yes |
| Total Rooms | 11 |
| Bedroom 1 Length | 15 |
| Bedroom 1 Width | 11 |
| Below Grade SqFt | 1402 |
| Above Grade SqFt | 2214 |
| Basement Y/N | Yes |
| Fireplaces Total | 2 |
| Bedroom 2 Floor Covering | Carpet |
| Bedroom 3 Floor Covering | Carpet |
| Bedroom 4 Floor Covering | Carpet |
| Kitchen Floor Covering | Vinyl |
| Total SqFt Finished | 3616 |
| Bathroom 1 Length | 11 |
| Bathroom 1 Width | 9 |
| Bathroom 2 Length | 8 |
| Bathroom 2 Width | 6 |
Exterior Features
| Exterior | Brick,Vinyl Siding |
|---|---|
| Exterior Amenities | Above Ground Pool,Deck,Patio,Porch |
| Frontage | 114 |
| Garage Dimensions | 26 x 22 |
| Lot Size Area | 0.37 |
| Pool (Y/N) | Yes |
| Lot Dimensions | 114 x 140 |
| OUT BUILDINGS | Shed |
| Garage # of Car | 4 |
| Roads | Gravel |
| FOUNDATION TYPE | Basement |
| SEWER/SEPTIC | Public Sanitary |
| Waterfront Y/N | No |
| Garage Y/N | Yes |
| Frontage Type | Road |
Amenities
- Foreclosure
- Views
- Short Sale
- New Construction
- Adult 55+
- Lease To Own
- No HOA Fees
- Furnished
- Primary On Main
- Air Conditioning
- Seller Finance
- Green
- Fixer Upper
- Horse
- Golf
- Fireplace
- Deck
- Garage
- Basement
- Pool
Property vs Single Family Average in 48144
Price
Taxes
Year Built
Visits
 Provided through IDX via MiRealSource. Courtesy of MiRealSource Shareholder. Copyright MiRealSource.
The information published and disseminated by MiRealSource is communicated verbatim, without change by MiRealSource, as filed with MiRealSource by its members. The accuracy of all information, regardless of source, is not guaranteed or warranted. All information should be independently verified.
Copyright 2026 MiRealSource. All rights reserved. The information provided hereby constitutes proprietary
Provided through IDX via MiRealSource. Courtesy of MiRealSource Shareholder. Copyright MiRealSource.
The information published and disseminated by MiRealSource is communicated verbatim, without change by MiRealSource, as filed with MiRealSource by its members. The accuracy of all information, regardless of source, is not guaranteed or warranted. All information should be independently verified.
Copyright 2026 MiRealSource. All rights reserved. The information provided hereby constitutes proprietary
 NORIS | Toledo Regional Association of REALTORS® All information deemed reliable but not guaranteed. All properties are subject to prior sale, change or withdrawal. Neither listing broker(s) or information provider(s) shall be responsible for any typographical errors, misinformation, misprints and shall be held totally harmless. Listing(s) information is provided for consumer's personal, non-commercial use and may not be used for any purpose other than to identify prospective properties consumers
