

Price Reduction - Eco Friendly











Address
9300 Head O Lake Road, Ottawa Lake, MI
Price
$ 615,000
Property Attributes
- MLS#61004321
- TypeSingle Family
- Listing Status Active
- CountyMONROE
- CityOttawa Lake
- AreaMonroe
- Zip49267
- StyleRanch
- Year Built1979
- Taxes$ 3702
- Price$ 615,000
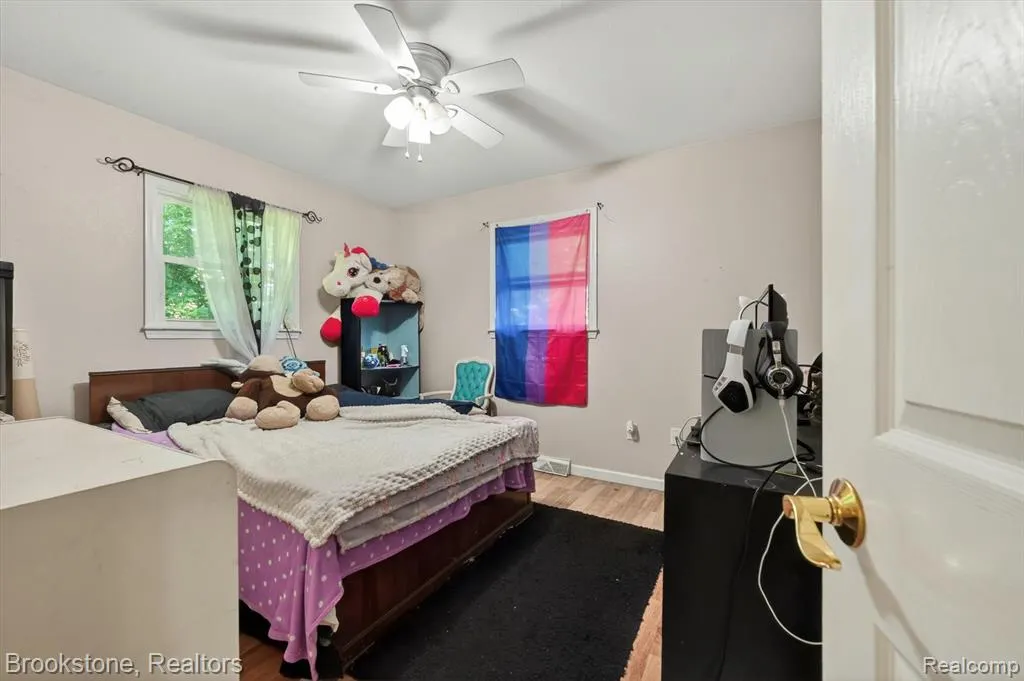
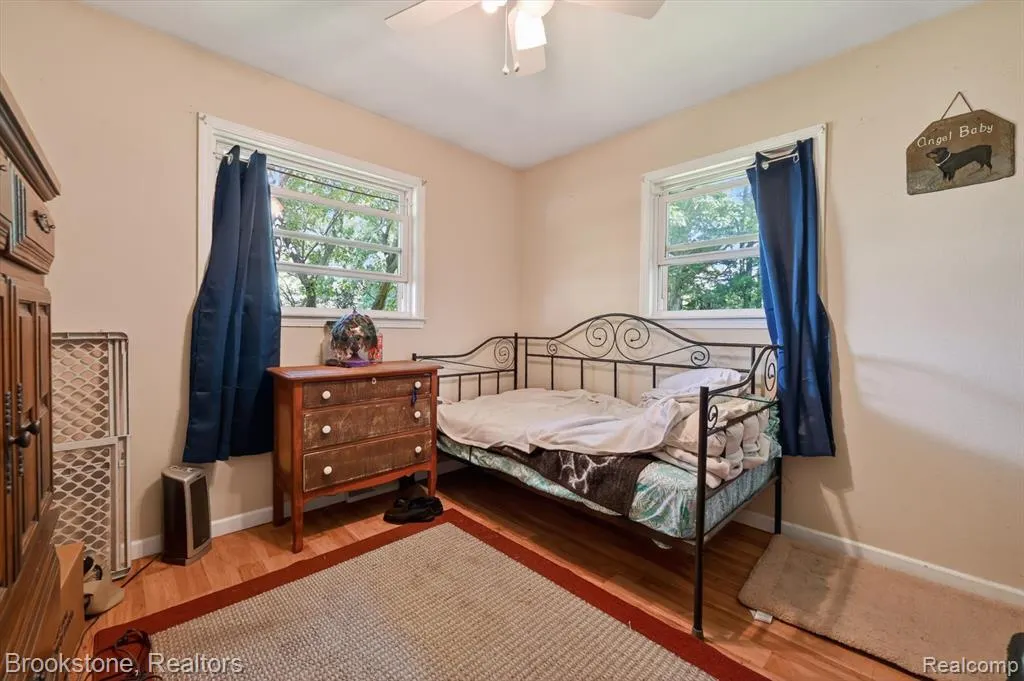
- Bedrooms4
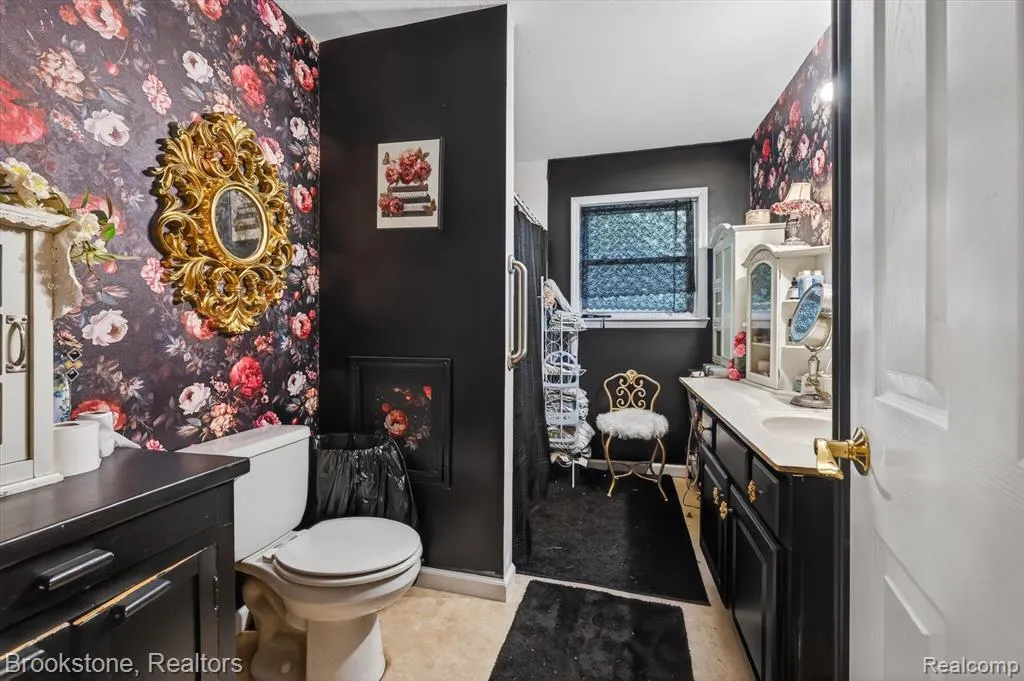
- Full Bathrooms1
- Half Bathrooms0
- Sqr Footage1416
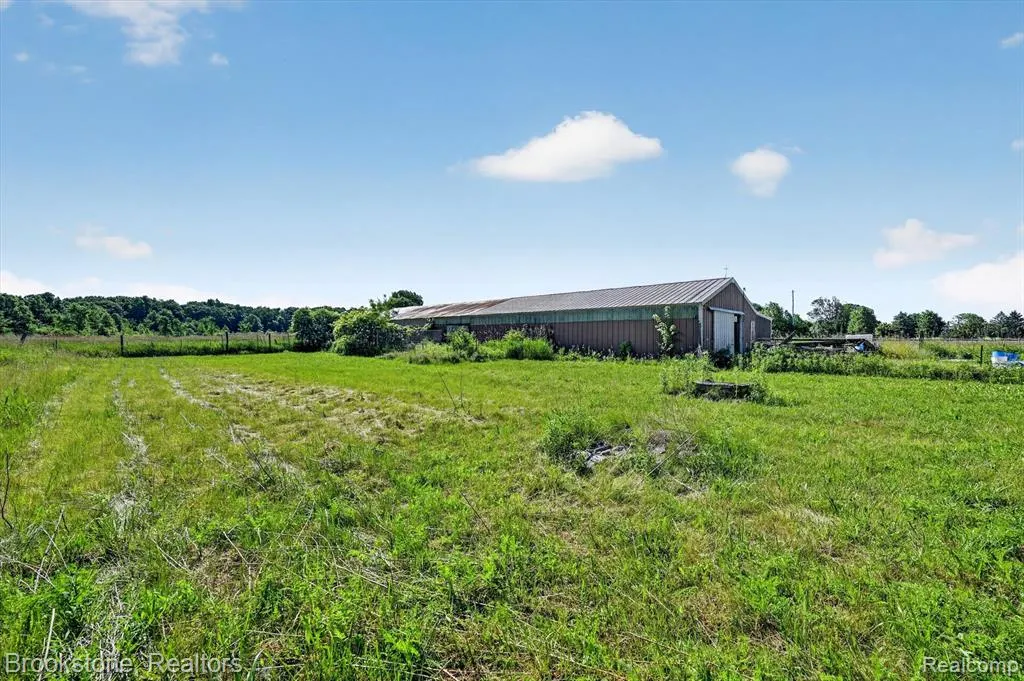
- Lot Size20 Acres
Data Source:
MiRealSource (MIRS)
Property Description
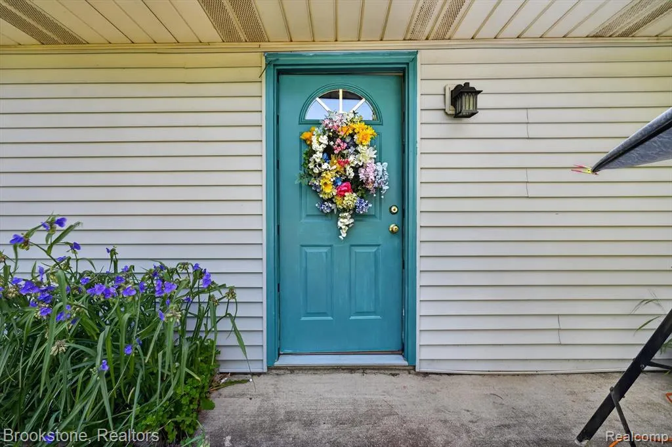
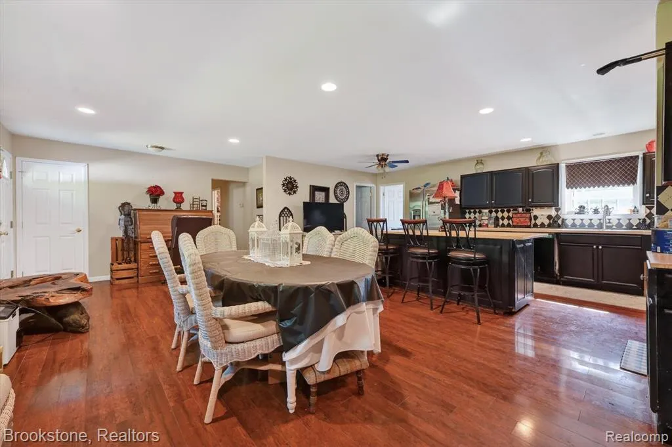
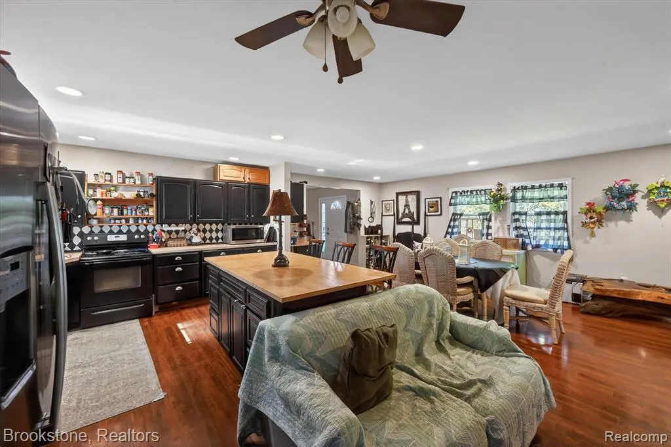
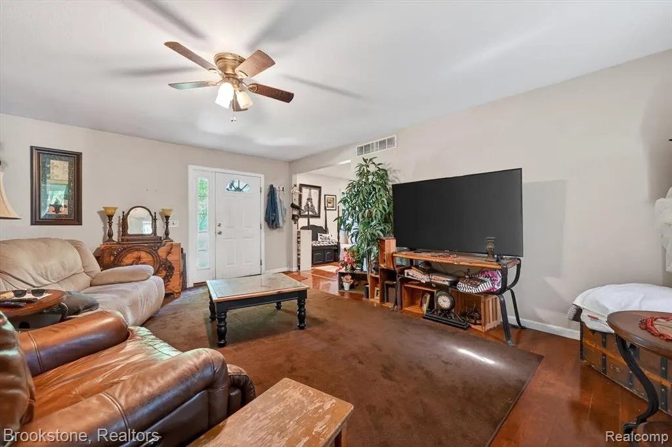
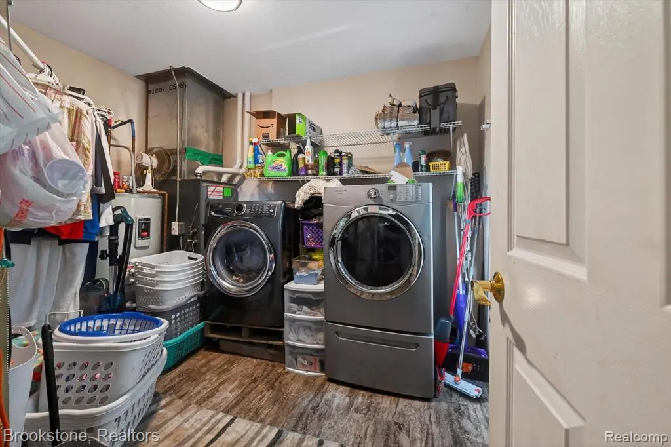
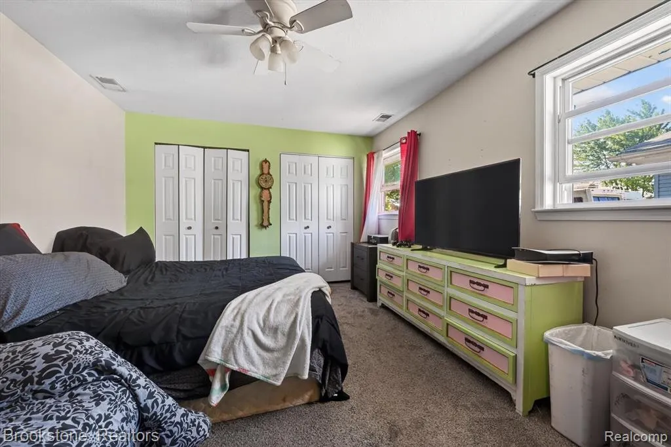
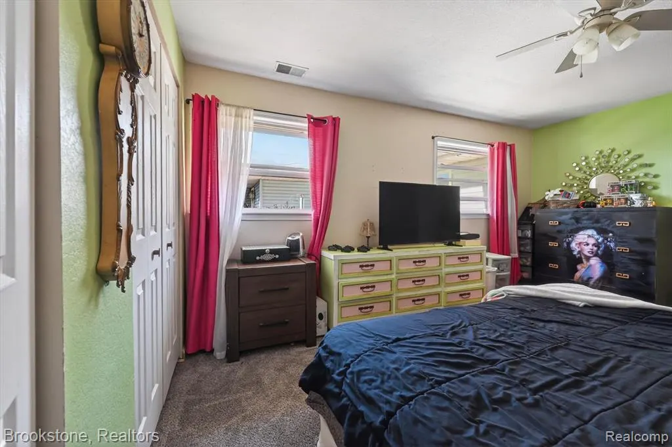
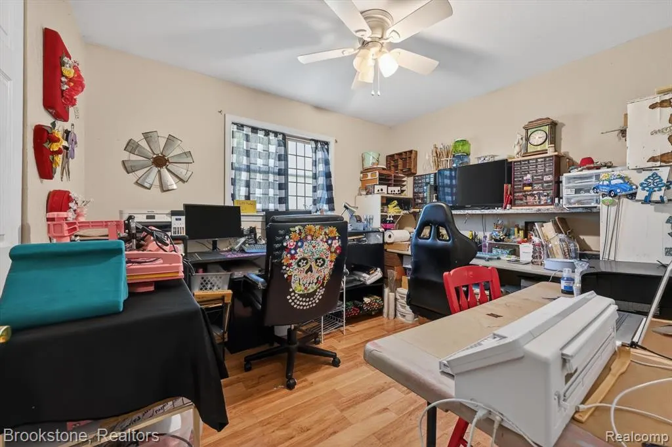
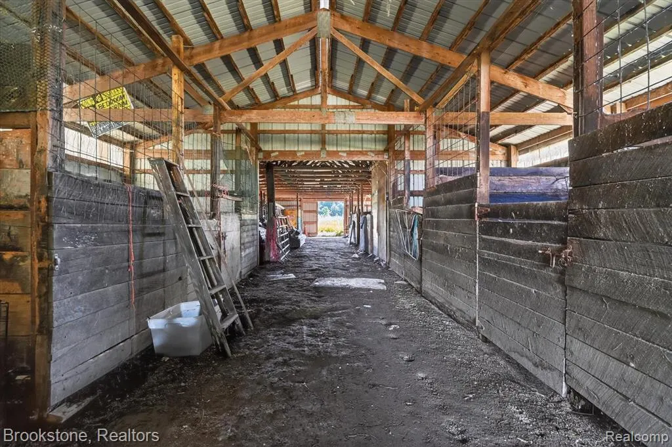
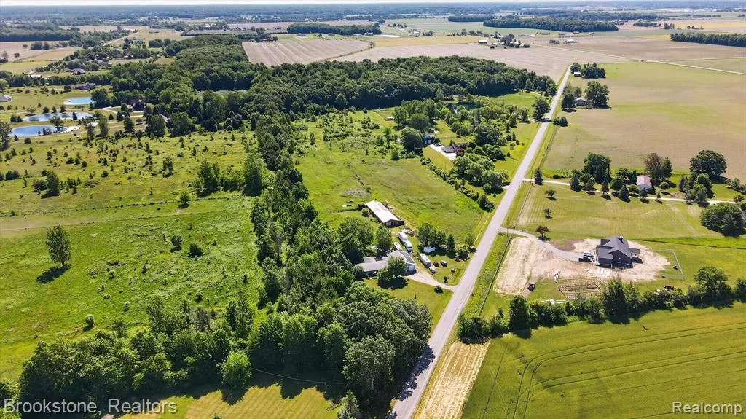
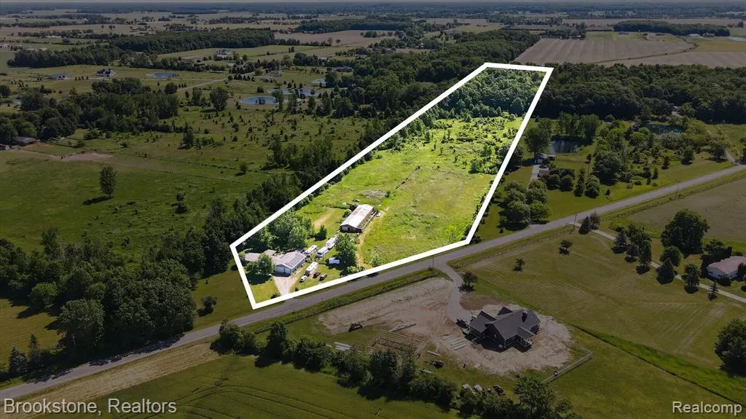
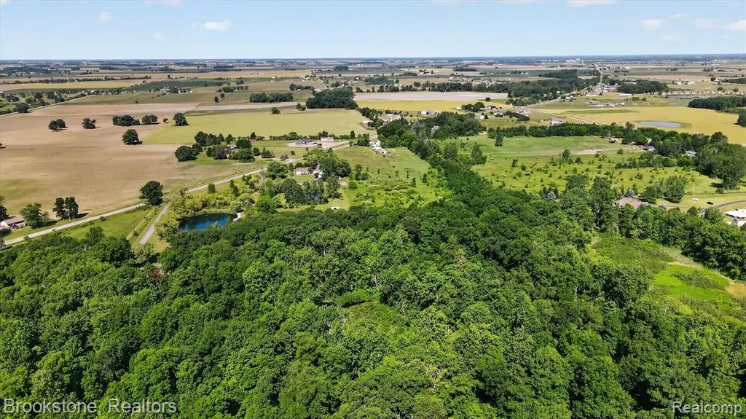
Discover the perfect blend of privacy, country living, and modern efficiency on this stunning 20-acre home. A mechanic's dream, the impressive 57x30 garage features a workroom, office or mudroom, and ample storage. The fully solar-powered property, including Blink surveillance cameras with solar panels, offers energy savings and the potential to earn credits back through Consumers Energy. Equipped with 12 horse stalls, 8 indoor/outdoor kennels, and a private high-fenced pet area off the home, this property is ideal for animal lovers. Seven wooded acres provide excellent private hunting and potential timber income. Inside, you'll find an oversized kitchen with included appliances and new flooring throughout most of the home. Enjoy the benefits of well water, low utility costs, and reliable Frontier internet, all while being conveniently located within an hour of Toledo, Ann Arbor, Lansing, and Detroit Metro Airport.
| Price History | |
|---|---|
| 6/20/2026 | Listed $625,000 |
| 9/8/2026 | 2$615,000 |
General Features
| Heating | Forced Air |
|---|---|
| Kitchen Level | Entry |
| Possession | Close Plus 31-60 Days |
| Garage | Attached Garage |
| Water | Private Well |
| Status | Active |
| Full Baths | 1 |
| Bathrooms | 1 |
| Year Built | 1979 |
| Style | Ranch |
| County | Monroe |
| Class | RESIDENTIAL |
| Type | Single Family |
| Ownership | Private |
| Associated Document Count | 2 |
| Status | Active |
| Subdivision | MI |
| Sale/Rent | For Sale |
| Manufactured Y/N | No |
| Structure Style | 1 Story |
| Subj to Short Sale Apprvl | No |
| Home Warranty Y/N | No |
| Area | Monroe (58026) |
| Primary City | Ottawa Lake |
| Directions | new us223 to S Creque rd to E Head-O-Lake |
| City | Ottawa Lake |
| School District | Whiteford Agricultural Schools |
| Lease Y/N | No |
| Originating MLS | RealComp |
| Source MLS | MI Real Source |
| Financial Terms | Cash,Conventional |
| Legal Description | 827-230 878-562 SEC 17 T8S R6E 20 A COM AT CEN OF SEC 17 TH S 0 DEG 42' 54 W 99.82 FT TH S 54 DEG 41' E 431.07 FT TH N 88 DEG 28' 54 E 2207.59 FT TH N 358.3 FT TH S 88 DEG 28' 54 W 2558.2 FT TO POB |
| DOM | 91 |
| Postal Code | 49267 |
| Price Per Sq Ft Total AG | 434.32 |
| Public Remarks | Discover the perfect blend of privacy,country living,and modern efficiency on this stunning 20-acre home. A mechanic's dream,the impressive 57x30 garage features a workroom,office or mudroom |
Interior Features
| Living Room Level | Entry |
|---|---|
| Bedroom 3 Level | Entry |
| Bedroom 1 Level | Entry |
| Bedroom 2 Level | Entry |
| Kitchen Length | 11 |
| Living Room Length | 19 |
| Bedroom 4 Width | 12 |
| Bedroom 2 Width | 11 |
| Bedroom 3 Width | 10 |
| Bedroom 4 Length | 10 |
| Bedroom 2 Length | 9 |
| Living Room Width | 16 |
| Bedroom 3 Length | 10 |
| Kitchen Width | 19 |
| Beds | 4 |
| Fireplace? | No |
| Total Rooms | 7 |
| Bedroom 1 Length | 15 |
| Bedroom 1 Width | 11 |
| Above Grade SqFt | 1416 |
| Basement Y/N | No |
| Total SqFt Finished | 1416 |
Exterior Features
| Exterior | Vinyl Siding |
|---|---|
| Frontage | 561 |
| Lot Size Area | 20 |
| Pool (Y/N) | No |
| Lot Dimensions | 502x59x1277x1308x293x2174 |
| Garage # of Car | 6 |
| Roads | Paved Street |
| FOUNDATION TYPE | Slab |
| SEWER/SEPTIC | Septic |
| Waterfront Y/N | No |
| Garage Y/N | Yes |
Amenities
- Foreclosure
- Views
- Short Sale
- New Construction
- Adult 55+
- Lease To Own
- No HOA Fees
- Furnished
- Primary On Main
- Air Conditioning
- Seller Finance
- Green
- Fixer Upper
- Horse
- Golf
- Fireplace
- Deck
- Garage
- Basement
- Pool
Property vs Single Family Average in 49267
Price
Taxes
Year Built
Visits
 Provided through IDX via MiRealSource. Courtesy of MiRealSource Shareholder. Copyright MiRealSource.
The information published and disseminated by MiRealSource is communicated verbatim, without change by MiRealSource, as filed with MiRealSource by its members. The accuracy of all information, regardless of source, is not guaranteed or warranted. All information should be independently verified.
Copyright 2026 MiRealSource. All rights reserved. The information provided hereby constitutes proprietary
Provided through IDX via MiRealSource. Courtesy of MiRealSource Shareholder. Copyright MiRealSource.
The information published and disseminated by MiRealSource is communicated verbatim, without change by MiRealSource, as filed with MiRealSource by its members. The accuracy of all information, regardless of source, is not guaranteed or warranted. All information should be independently verified.
Copyright 2026 MiRealSource. All rights reserved. The information provided hereby constitutes proprietary
 NORIS | Toledo Regional Association of REALTORS® All information deemed reliable but not guaranteed. All properties are subject to prior sale, change or withdrawal. Neither listing broker(s) or information provider(s) shall be responsible for any typographical errors, misinformation, misprints and shall be held totally harmless. Listing(s) information is provided for consumer's personal, non-commercial use and may not be used for any purpose other than to identify prospective properties consumers
