






















Address
2709 Westchester Road, Ottawa Hills, OH
Price
$ 1,325,000
Property Attributes
- MLS#10007158
- TypeSingle Family
- Listing Status Active
- CountyLucas
- CityOttawa Hills
- NeighborhoodOttawa Hills
- Zip43615
- Style
- Year Built1989
- Price$ 1,325,000
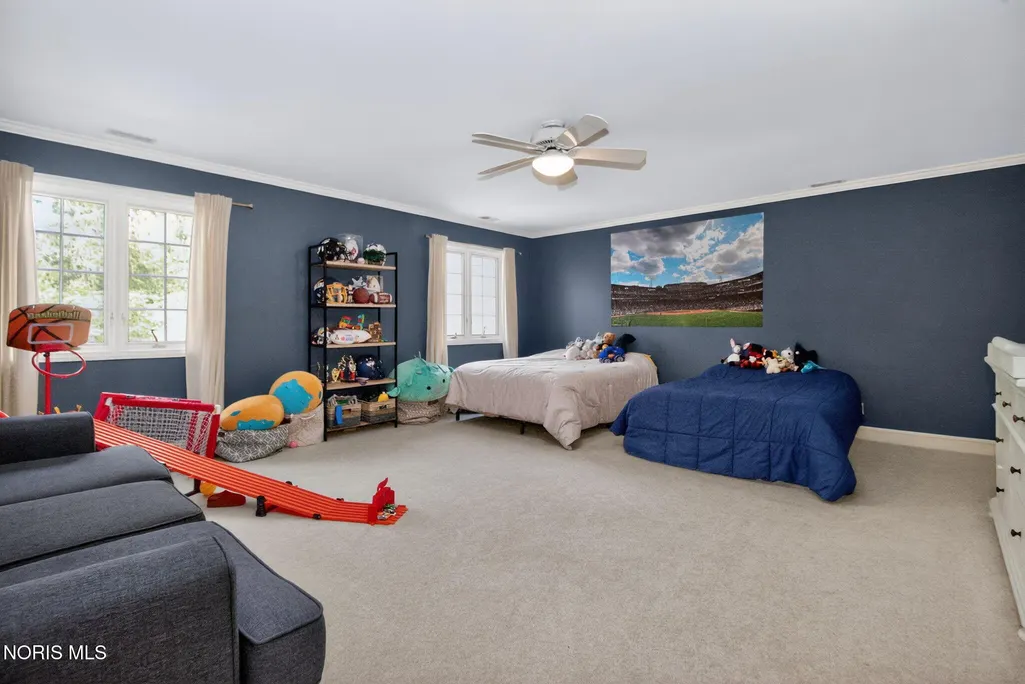
- Bedrooms5
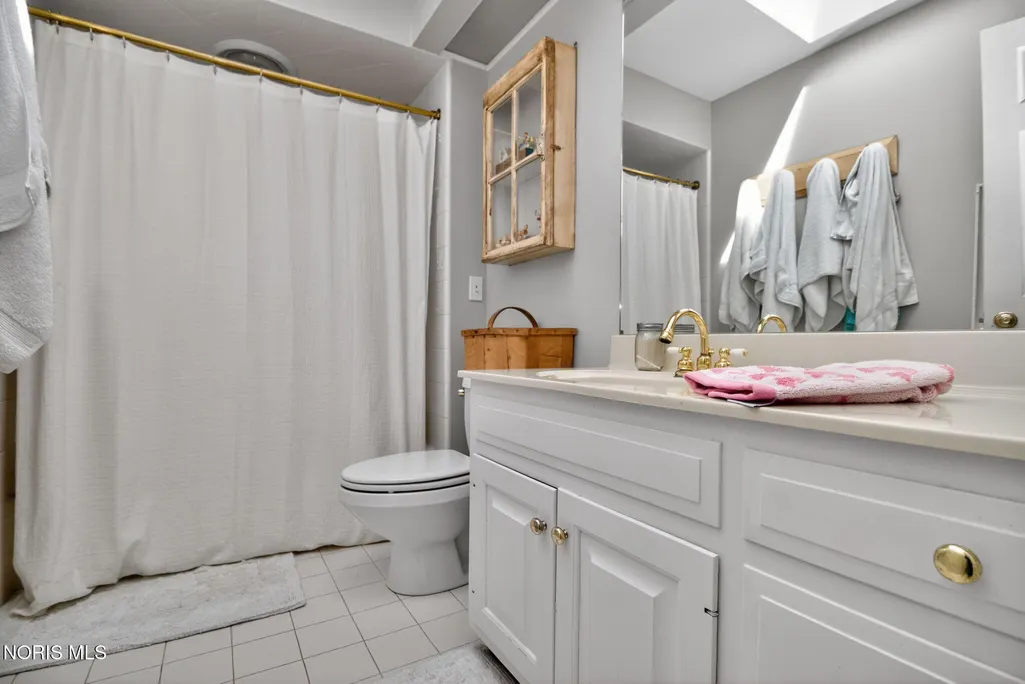
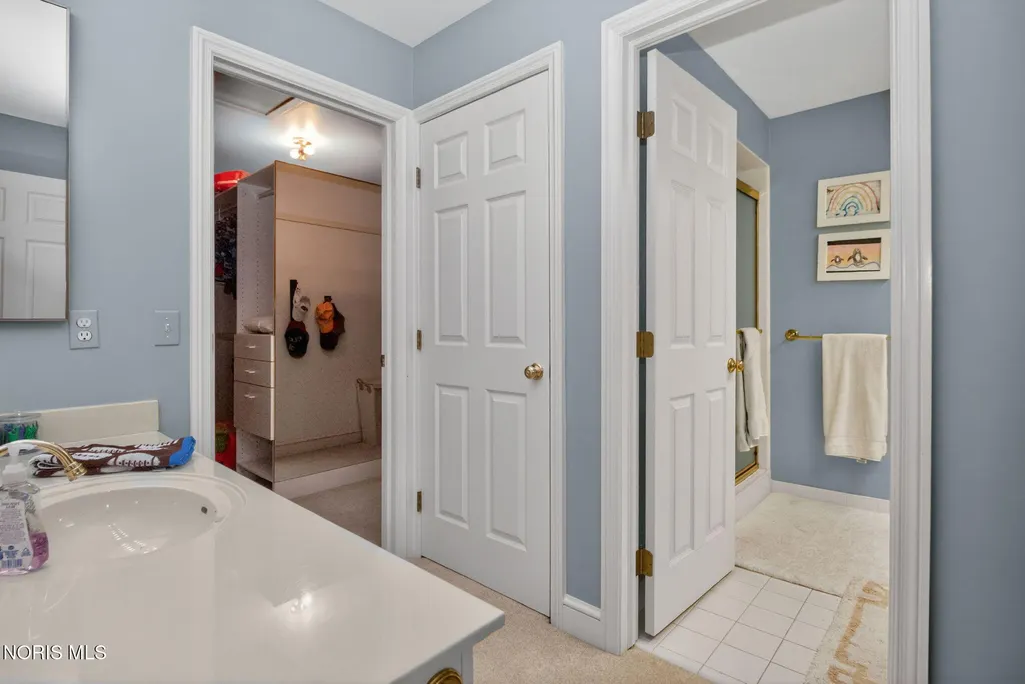
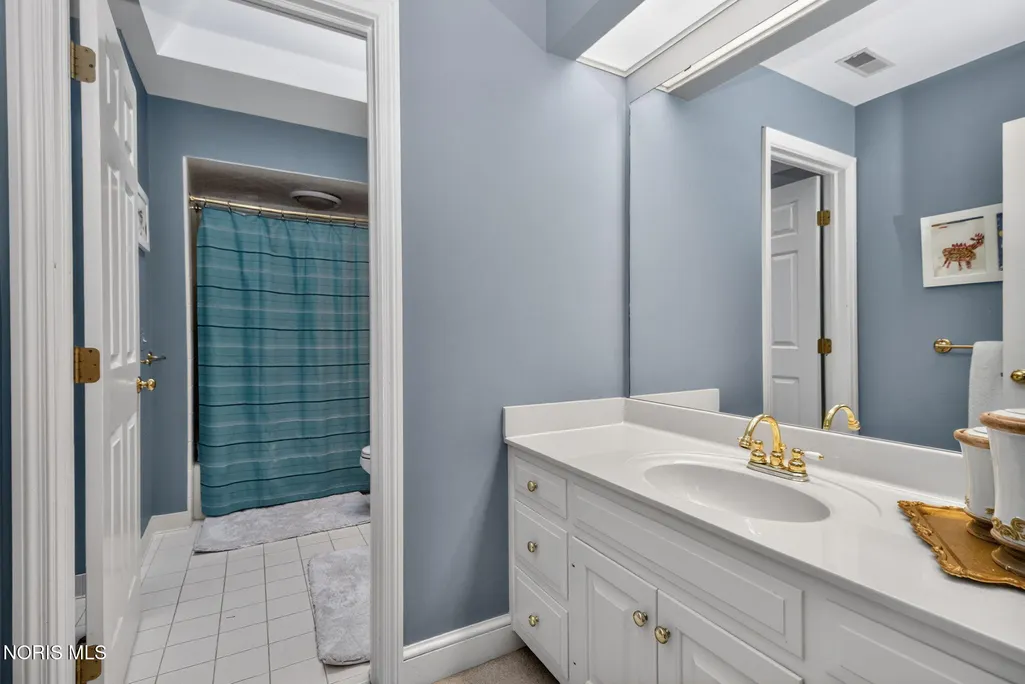
- Full Bathrooms4
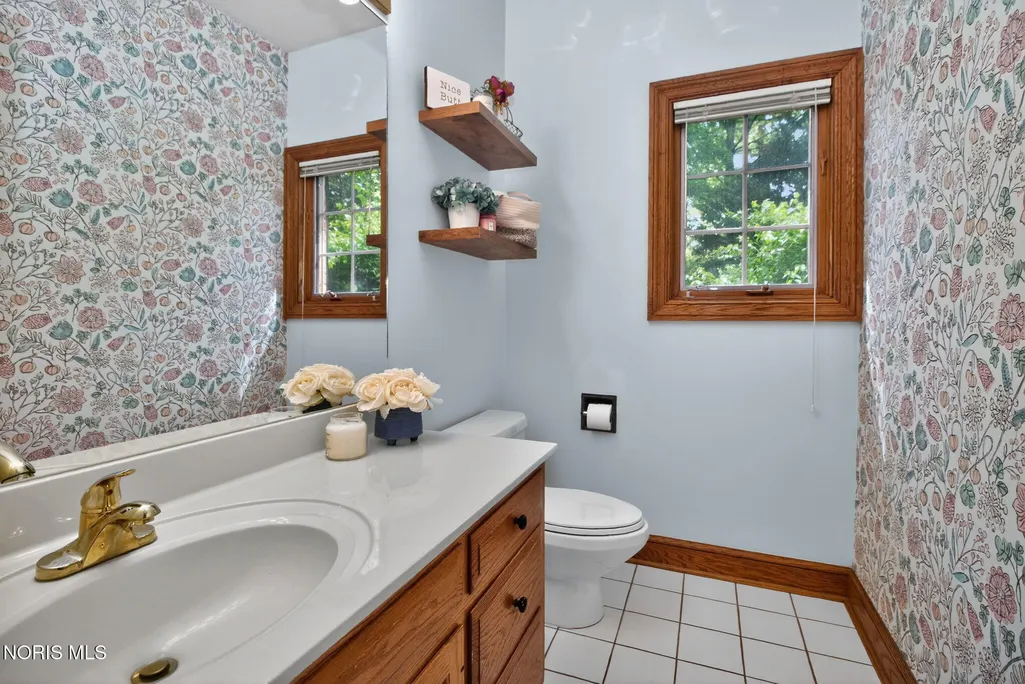
- Half Bathrooms3
- Sqr Footage5271
- Lot Size1.07 Acres
Data Source:
Northwest Ohio REALTORS® (NORIS)
Property Description
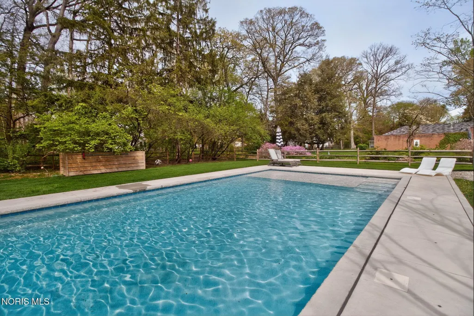
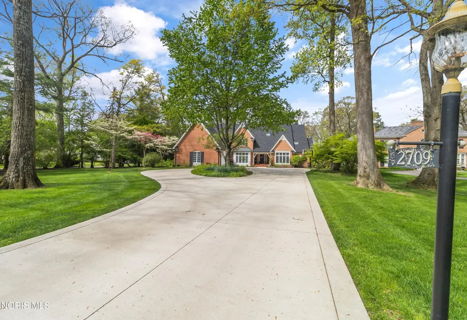
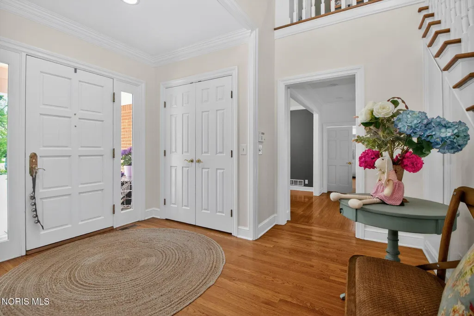
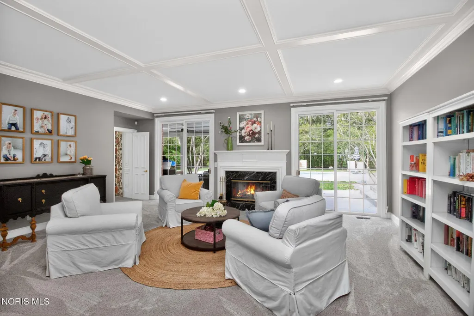
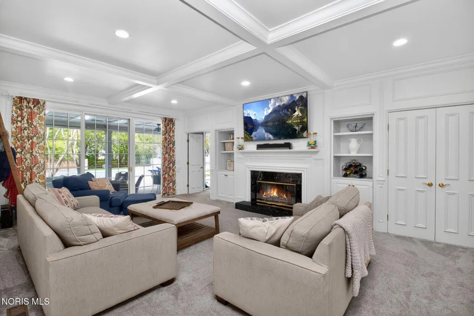
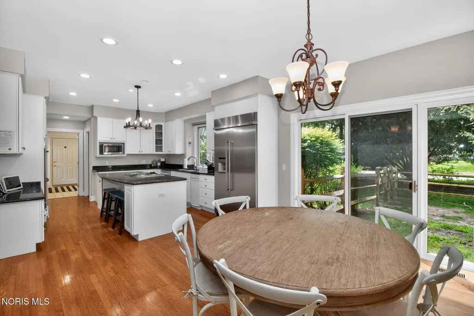
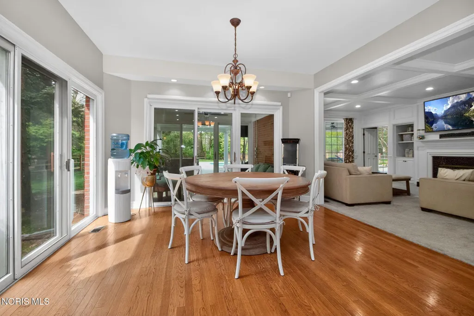
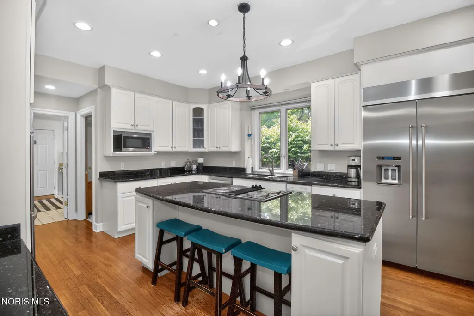
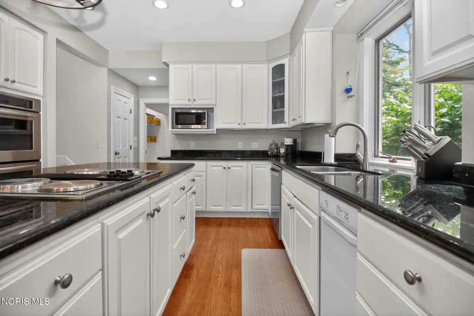
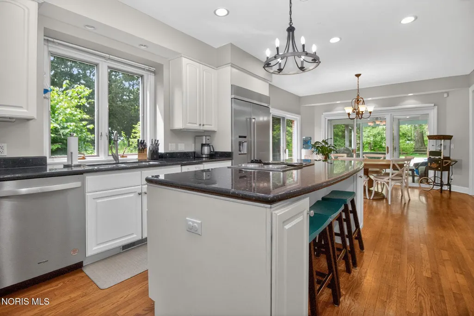
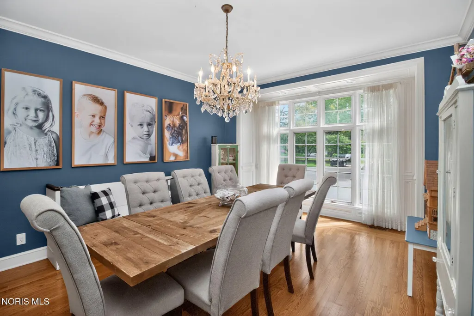
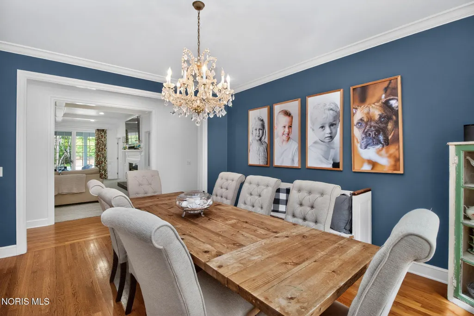
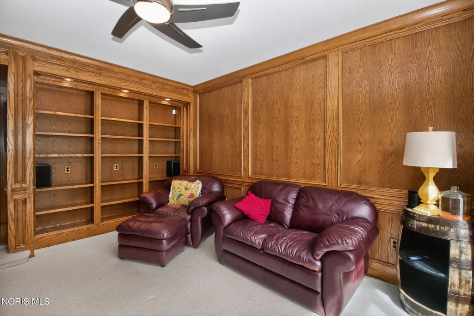
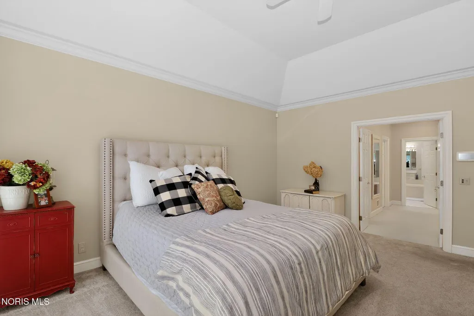
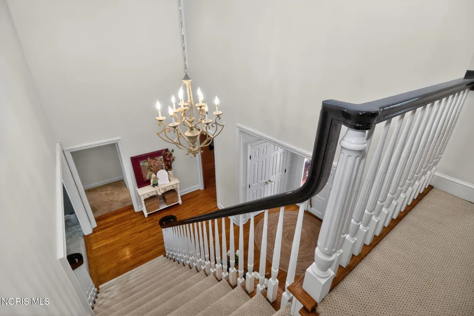
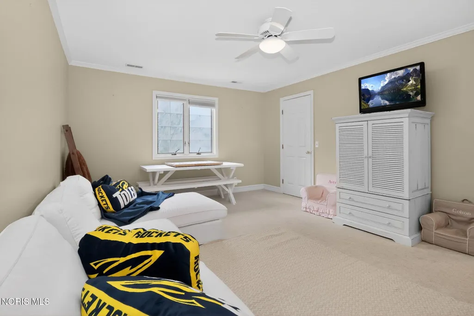
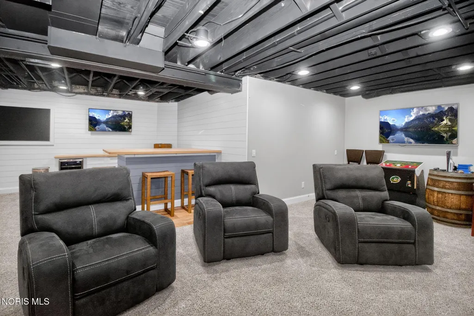
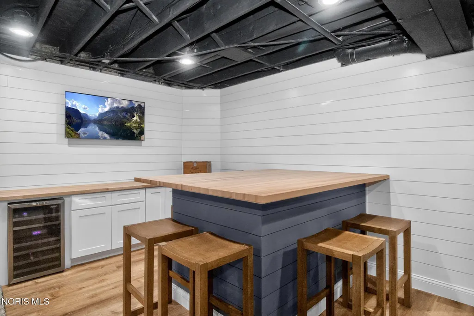
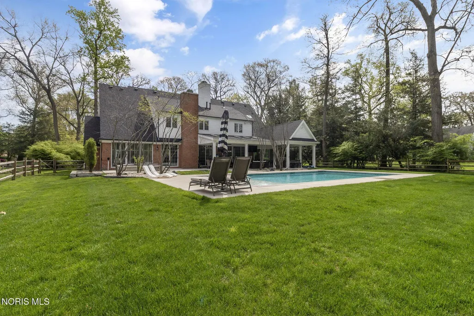
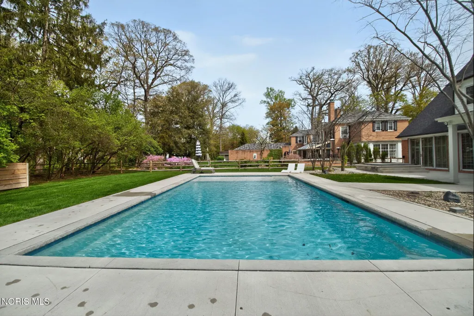
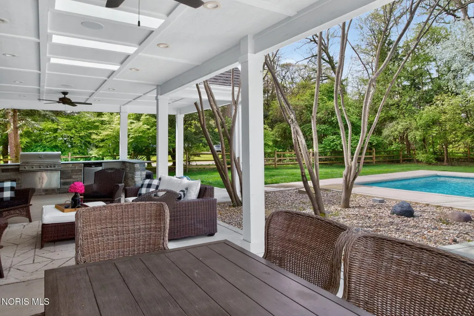
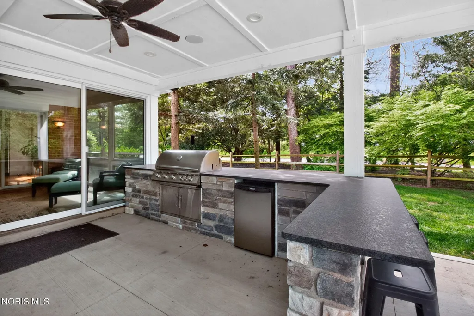
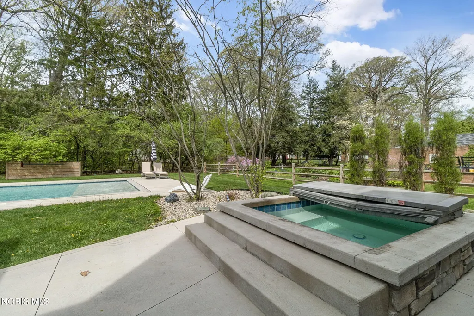
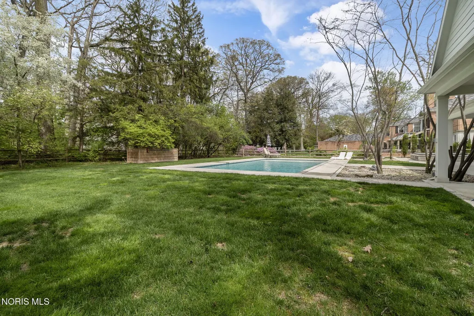
Experience refined living in this stunning ESTATE-STYLE home, perfectly situated in OTTAWA HILLS. This residence offers both elegance and functionality for everyday living and entertaining. The main floor features two expansive living areas, ideal for hosting guests or creating separate spaces for relaxation and gathering. Thoughtfully designed, the layout flows seamlessly from room to room offering both comfort and sophistication throughout. The finished lower level expands your living space with a large rec room with a bar, a dedicated exercise room, and a half bathroom - perfect for entertaining, staying active, or accommodating overnight guests. Step outside to your own PRIVATE BACKYARD RETREAT, where luxury truly shines! Enjoy warm days by the sparkling in-ground pool, unwind in the built-in hot tub, and host unforgettable gatherings with the fully equipped outdoor kitchen. This stunning outdoor space includes lush landscaping and natural privacy and has been designed for both relaxation and entertaining at the highest level. Don't miss this rare opportunity to own a home that perfectly blends upscale living with resort-style amenities - this exceptional property is one you won't want to miss!
| Elementary School | Middle School | High School |
|---|---|---|
| Ottawa Hills Elementary School | None Middle School | Ottawa Hills High School |
| Price History | |
|---|---|
| 5/1/2026 | Listed $1,395,000 |
| 6/26/2026 | 5$1,325,000 |
General Features
| Living Area | 5271 |
|---|---|
| Sewer | Public Sewer |
| Heating | Forced Air,Natural Gas |
| Cooling | Central Air |
| Utilities | Cable Available,Electricity Connected,Natural Gas Connected,Sewer Connected,Water Connected |
| Possession | Negotiable |
| Roof | Asphalt,Shingle |
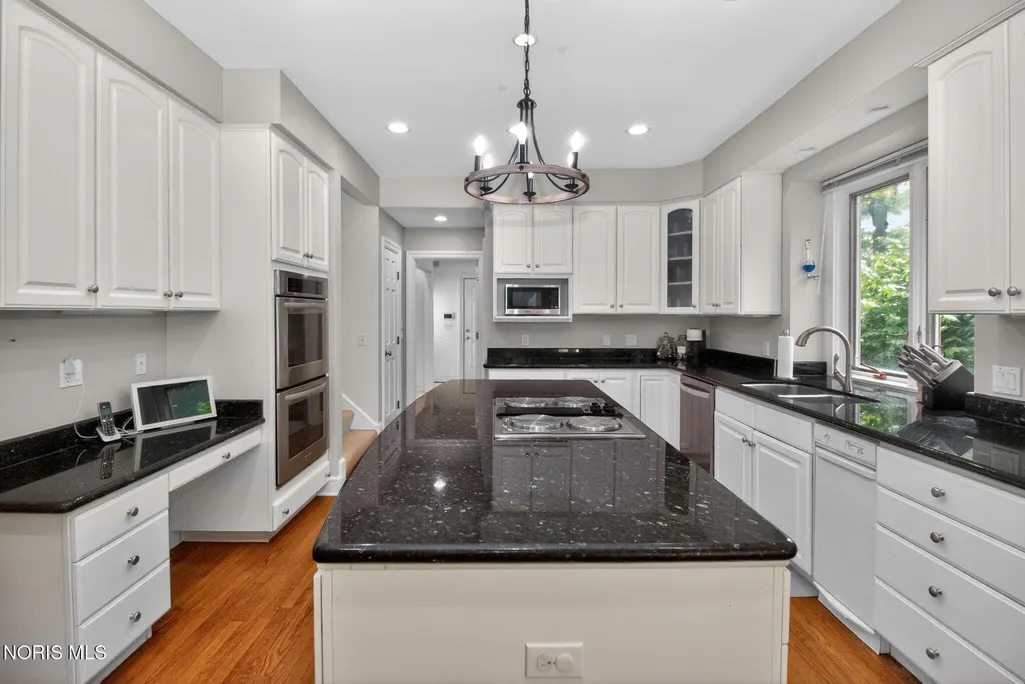
| Appliances | Dishwasher,Ice Maker,Microwave,Water Heater,Bar Fridge,Double Oven,Electric Cooktop,Exhaust Fan,Refrigerator,Trash Compactor,Wall Oven |
| Garage Spaces | 3.5 |
| Patio/Porch Features | Rear Patio,Glass Enclosed Patio,Front Porch |
| Architectural Style | Traditional |
| Pool Features | Fenced,In Ground |
| Security Features | Carbon Monoxide Detector(s),Panic Alarm,Security System,Smoke Detector(s) |
| Construction Materials | Brick |
| Year Built | 1989 |
| Property Subtype | Single Family Residence |
| Tax Year | 2025 |
| Parcel Number | 88-12304 |
| County | Lucas |
| New Construction | false |
| Property Type | Residential |
| HOA | false |
| Attached Garage | false |
| Subdivision Name | Ottawa Hills |
| Garage Y/N | true |
| Total Rooms | 15 |
| Full Baths | 4 |
| Status | Active |
| Directions | Central Ave to South on Westchester |
| High School | Ottawa Hills |
| City | Ottawa Hills |
| Disclosures | Property Disclosure |
| High School District | Ottawa Hills |
| Lot Size Units | Acres |
| Lot Size Square Feet | 46609 |
| Carport Y/N | false |
| Elementary School | Ottawa Hills |
| Property Attached Y/N | false |
| Middle/Junior High School | None |
| Virtual Tour | https://unbranded.visithome.ai/RMnpMfzJCkYvaeCjGv22Ze?mu=ft |
| Structure Type | House |
| Standard Status | Active |
| Occupancy Type | Owner |
| Year Built Source | Public Records |
| Sewer_co_Public_sp_Sewer | true |
| Utilities_co_Cable_sp_Available | true |
Interior Features
| Interior Amenities | Ceiling Fan(s),Crown Molding,Double Vanity,Dual Closets,Entrance Foyer,Pantry,Primary Bathroom,Separate Shower,Sound System,Spa/Hot Tub,Storage,Vaulted Ceiling(s),Walk-In Closet(s),Wet Bar |
|---|---|
| Basement | Bath/Stubbed,Finished,Sump Pump |
| Flooring | Carpet,Wood |
| Total Fireplaces | 2 |
| Fireplace Features | Family Room,Gas,Glass Doors,Living Room |
| Total Stories | 2 |
| Common Walls | No Common Walls |
| Basement (Y/N) | true |
| Air Conditioning Y/N | true |
| Heating Y/N | true |
| Window Features | Shutters,Skylight(s),Window Screen(s) |
| Fireplace Y/N | true |
| Half Baths | 3 |
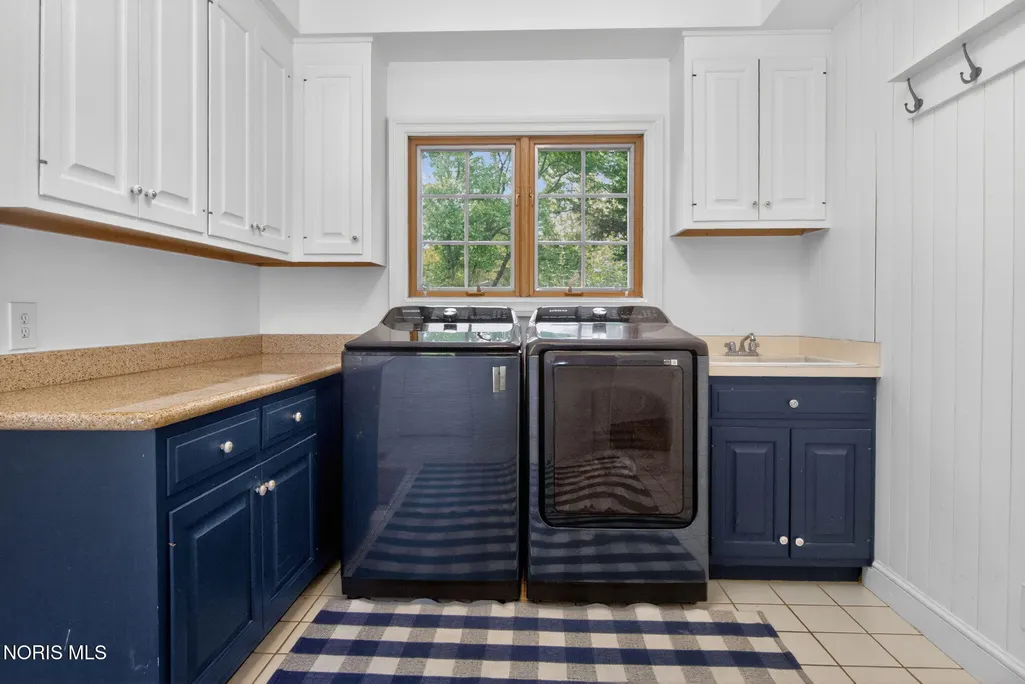
| Laundry Features | Accessible Utilities or Laundry,Gas Dryer Hookup,Inside,Main Level,Sink,Washer Hookup |
| Total Bedrooms | 5 |
| Below Grade Finished Area | 1107 |
| LivingAreaSource | Public Records |
| Total Baths | 7 |
| Heating-Forced Air | true |
| Heating-Natural Gas | true |
Exterior Features
| Exterior Amenities | Basketball Court,Built-in Barbecue,Outdoor Grill,Smart Camera(s)/Recording,Spa/Hot Tub |
|---|---|
| Fencing | Split Rail |
| Parking Features | Attached Garage,Circular Driveway,Driveway |
| Lot Features | Corner Lot,Landscaped,Secluded,Sprinklers In Front,Sprinklers In Rear |
| Water Source | Public |
| Total Parking | 3.5 |
| Lot Size Area | 1.07 |
| Foundation Details | Block,Combination,Crawl Space |
| Lot Dimensions | 174x287x125x304 |
| Lot Size Acres | 1.07 |
| Waterfront Y/N | false |
| Exterior_sp_Features_co_Outdoor_sp_Grill | true |
Amenities
- Foreclosure
- Views
- Short Sale
- New Construction
- Adult 55+
- Lease To Own
- No HOA Fees
- Furnished
- Primary On Main
- Air Conditioning
- Seller Finance
- Green
- Fixer Upper
- Horse
- Golf
- Fireplace
- Deck
- Garage
- Basement
- Pool
Property vs Single Family Average in 43615
Price
Year Built


 Provided through IDX via MiRealSource. Courtesy of MiRealSource Shareholder. Copyright MiRealSource.
The information published and disseminated by MiRealSource is communicated verbatim, without change by MiRealSource, as filed with MiRealSource by its members. The accuracy of all information, regardless of source, is not guaranteed or warranted. All information should be independently verified.
Copyright 2026 MiRealSource. All rights reserved. The information provided hereby constitutes proprietary
Provided through IDX via MiRealSource. Courtesy of MiRealSource Shareholder. Copyright MiRealSource.
The information published and disseminated by MiRealSource is communicated verbatim, without change by MiRealSource, as filed with MiRealSource by its members. The accuracy of all information, regardless of source, is not guaranteed or warranted. All information should be independently verified.
Copyright 2026 MiRealSource. All rights reserved. The information provided hereby constitutes proprietary
