

Golf Course

Address
6137 Old Stone Trail, Curtice, OH
Price
$ 699,900
Property Attributes
- MLS#10008958
- TypeSingle Family
- Listing Status Contingent
- CountyOttawa
- CityCurtice
- NeighborhoodChippewa Reserve
- Zip43412
- Style
- Year Built2017
- Price$ 699,900
- Bedrooms4
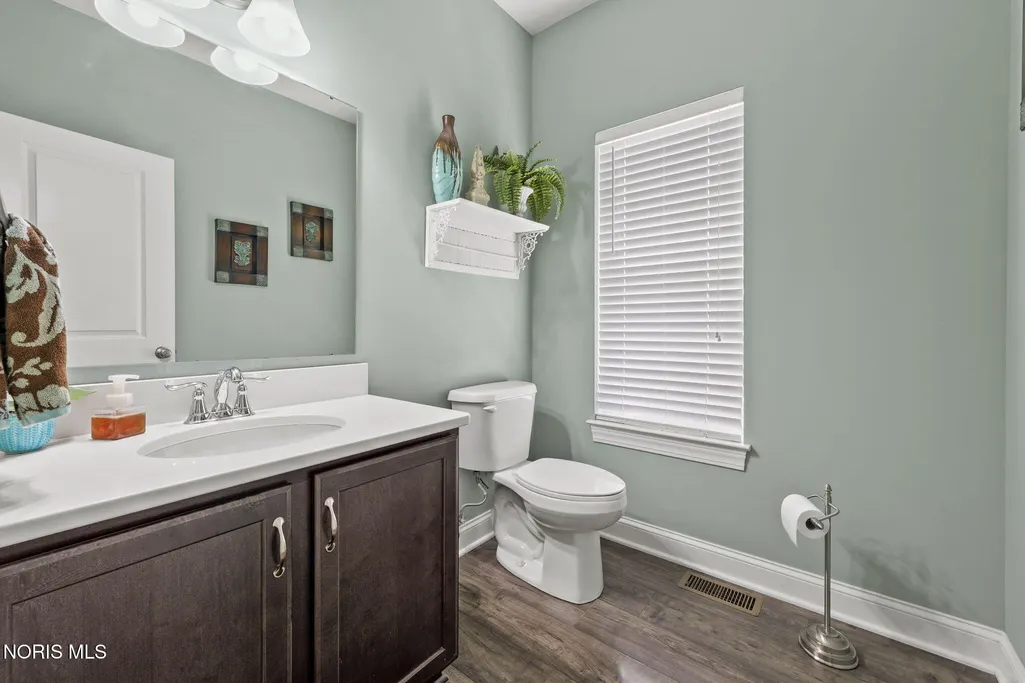
- Full Bathrooms3
- Half Bathrooms1
- Sqr Footage2829
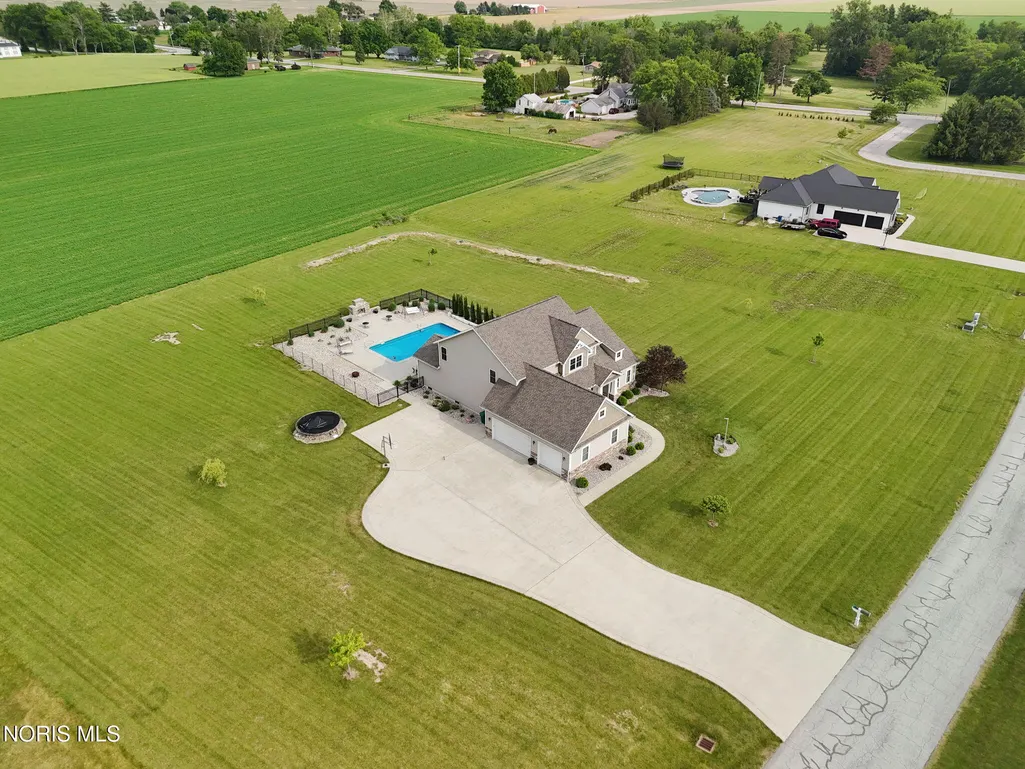
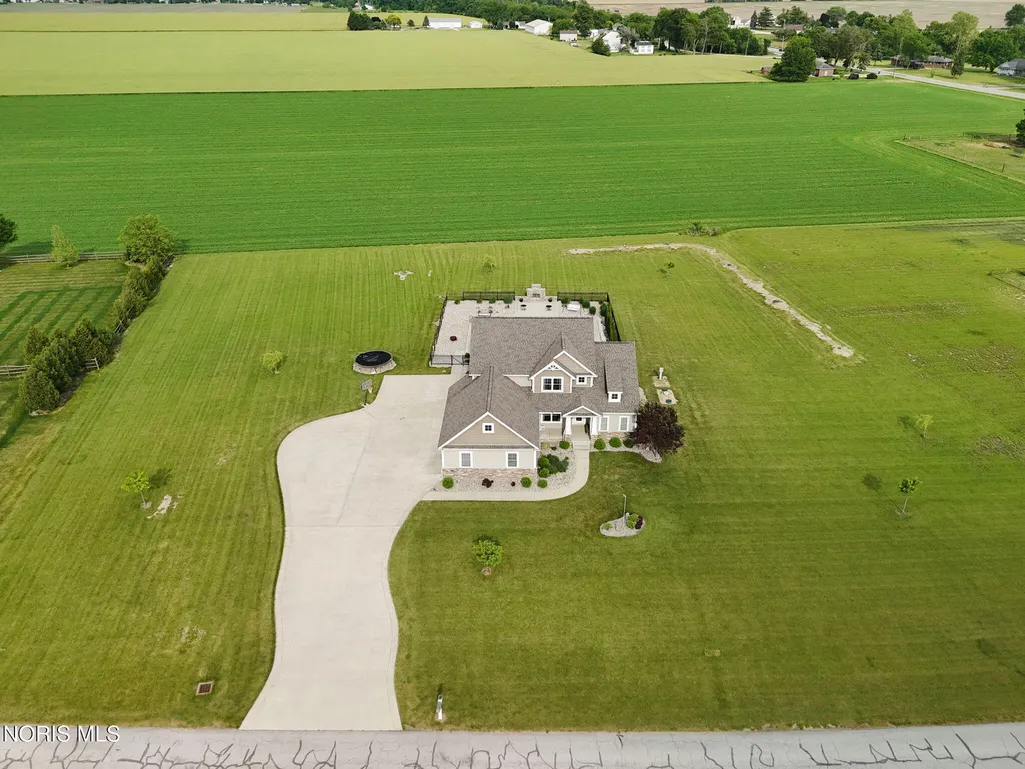
- Lot Size1.93 Acres
Data Source:
Northwest Ohio REALTORS® (NORIS)
Property Description
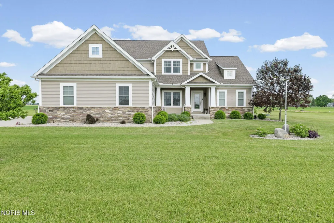
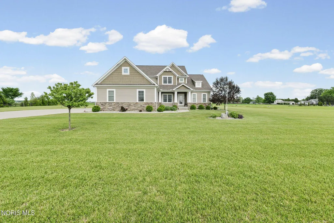
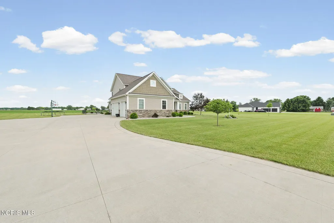
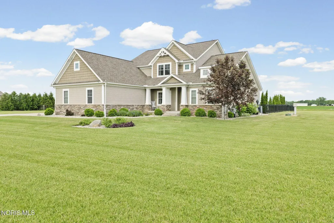
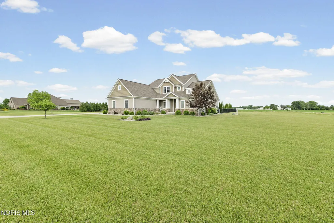
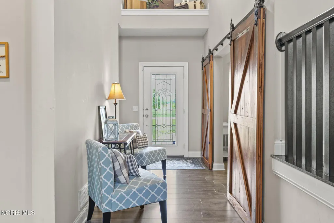
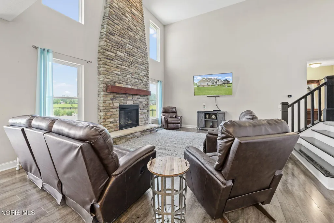
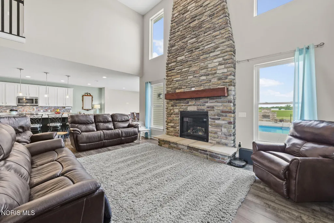
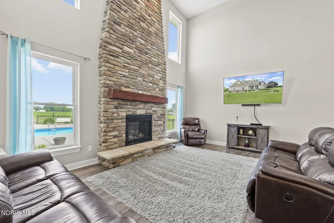
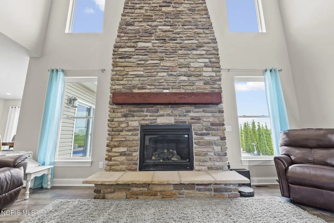
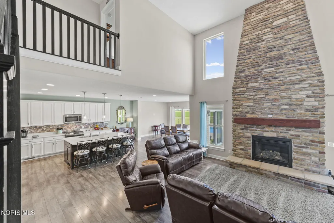
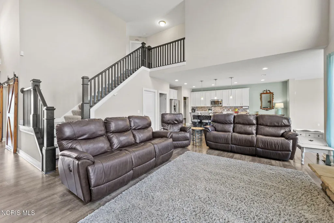
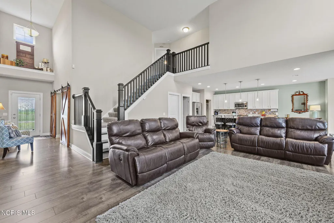
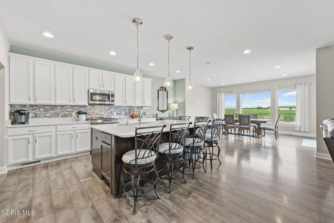
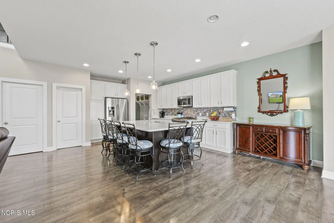
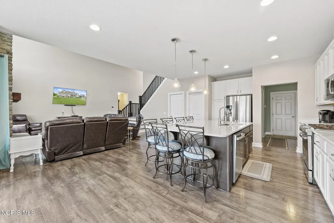
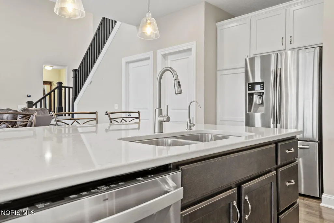
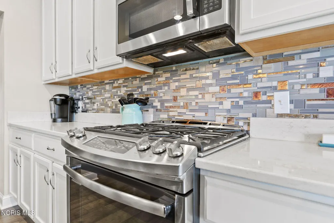
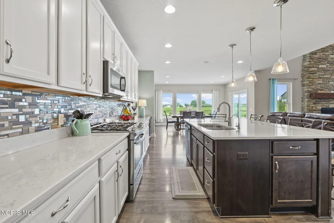
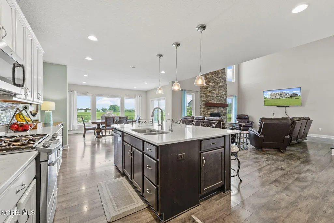
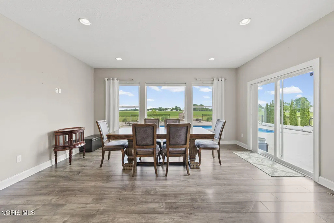
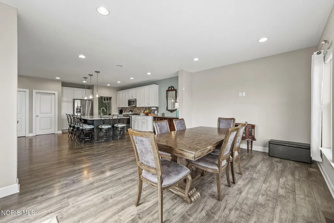
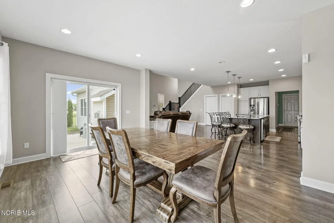
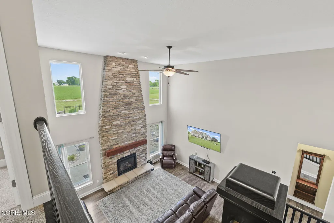
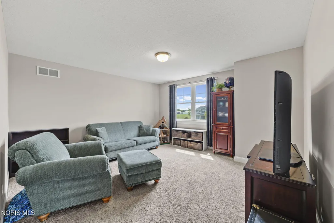
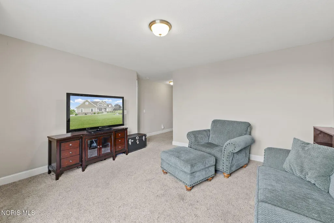
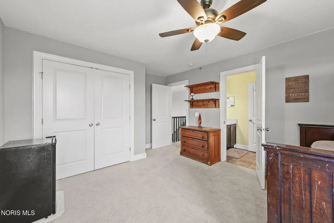
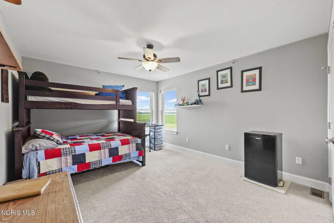
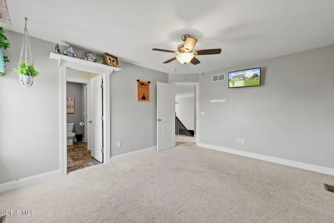
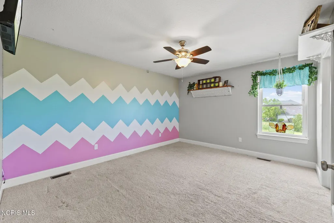
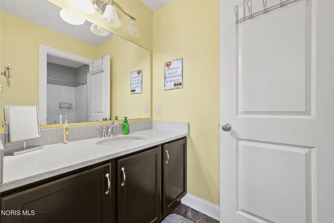
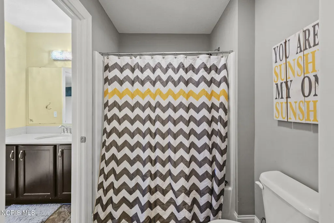
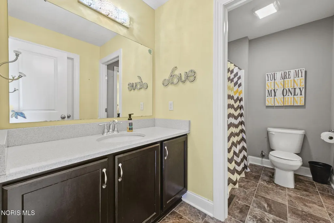
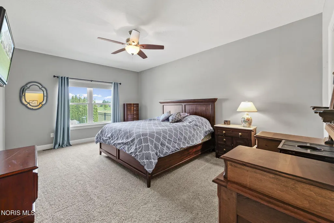
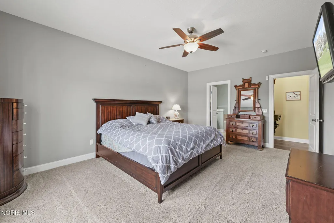
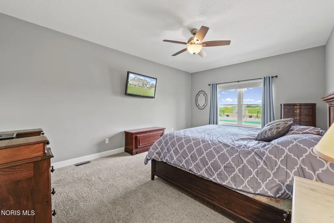
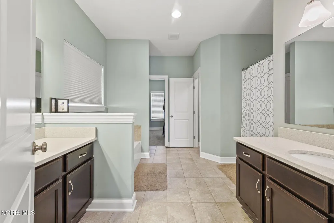
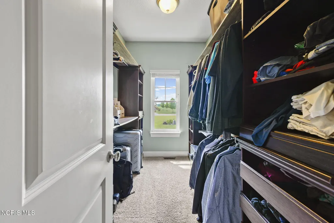
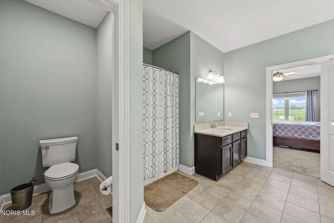
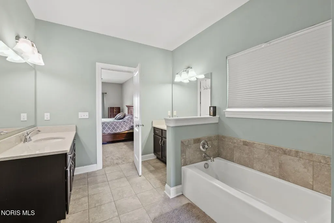
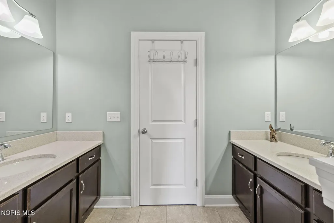
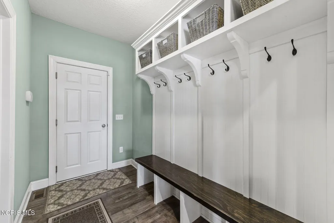
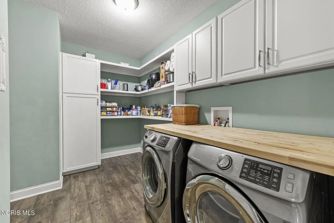
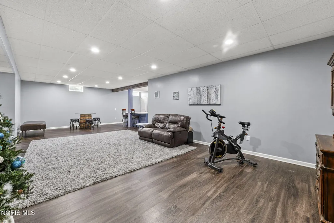
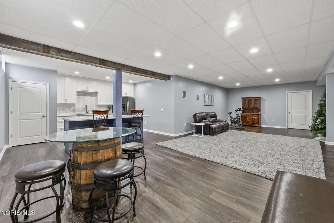
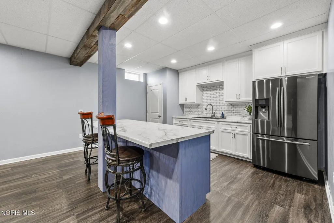
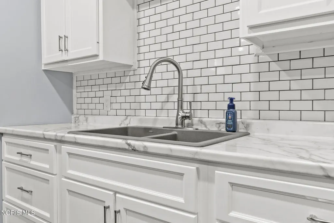
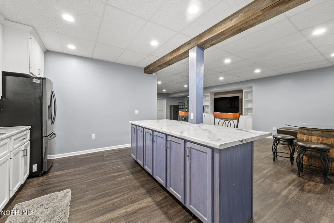
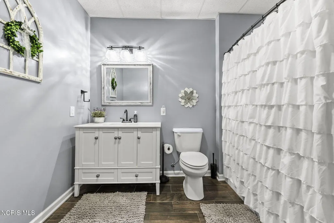
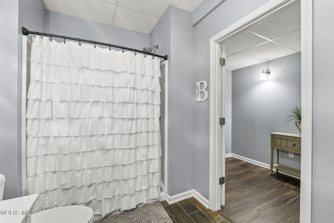
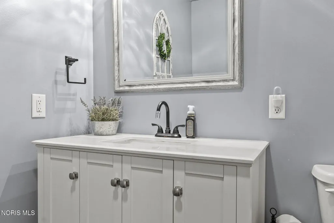
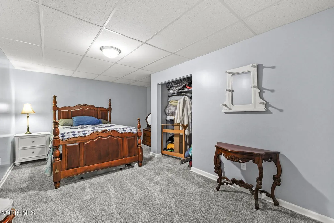
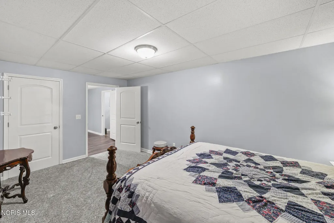
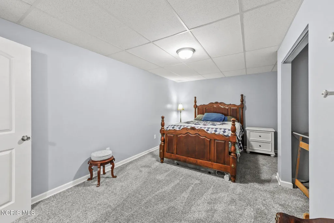
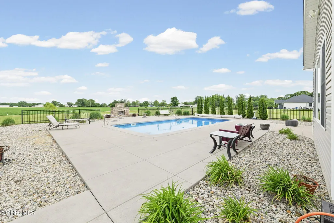
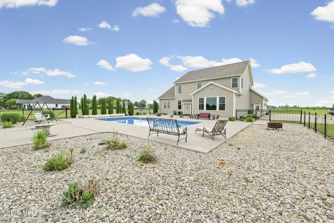
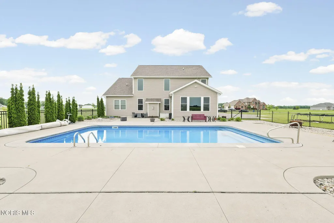
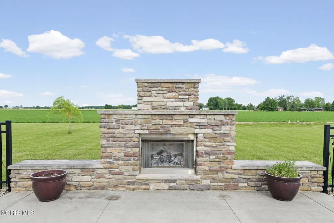
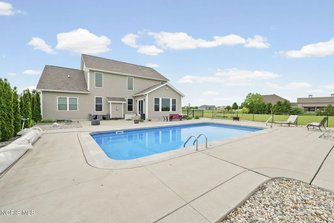
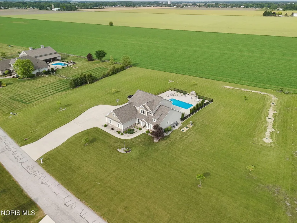
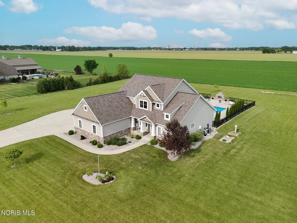
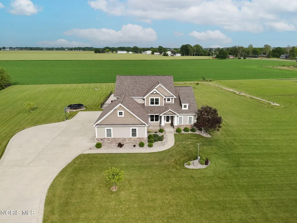
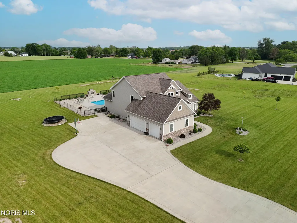
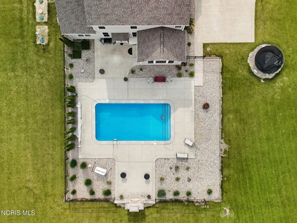
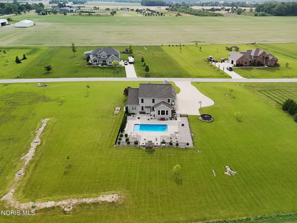
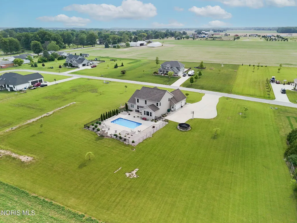
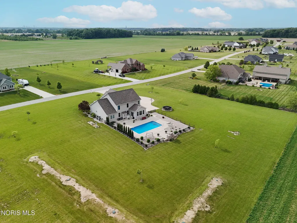
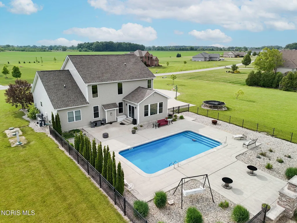
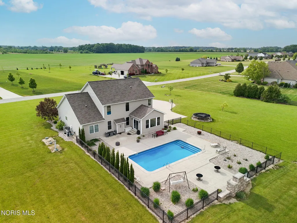
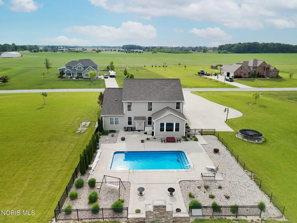
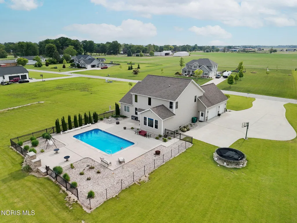
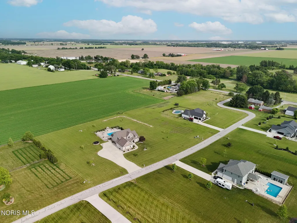
Experience the tranquility of country living on a sprawling two-acre lot, surrounded by a wonderful community in Chippewa Reserve Subdivision. This remarkable home, constructed in 2017, showcases impeccable craftsmanship and thoughtful design throughout. The heart of the home is a breathtaking great room, where a soaring two-story fireplace serves as a focal point. The expansive kitchen is a chef's dream, boasting a massive island with seating for six and a convenient walk-in pantry. Sun-drenched interiors flow seamlessly from the kitchen to the dining and living areas, offering picturesque views of the outdoor oasis and countryside. The main-floor primary suite offers a generous walk-in closet and a spa-like bathroom featuring dual vanities, a walk-in shower, and a soaking tub. The upper level hosts two additional bedrooms connected by a unique Jack-and-Jill bathroom with private vanities for each, plus a cozy second living area on the landing. The finished basement offers an additional 2,000 square feet of versatile space, including a large recreation area with custom built-ins and a kitchenette, plus another bedroom and a full bath. An extra finished room with an egress window provides the perfect spot for an office, bedroom, gym, or playroom. The outdoor space is truly an entertainer's dream, featuring a heated, saltwater pool and a custom-built stone, natural-gas fireplace. Rare opportunity to join this private, sought-after community located near the Chippewa Golf Course!
| Elementary School | Middle School | High School |
|---|---|---|
| Genoa Elementary School | Genoa Middle School | Genoa High School |
| Price History | |
|---|---|
| 6/10/2026 | Listed $725,000 |
| 7/10/2026 | 3$699,900 |
General Features
| Living Area | 2829 |
|---|---|
| Sewer | Septic Tank |
| Heating | Forced Air,Natural Gas |
| Cooling | Central Air |
| Utilities | Electricity Connected,Natural Gas Connected |
| Possession | Close Plus 30 Days |
| Roof | Shingle |
| Appliances | Dishwasher,Bar Fridge,Dryer,Gas Range,Refrigerator,Washer,Water Softener Rented |
| Garage Spaces | 3 |
| Patio/Porch Features | Rear Patio |
| Architectural Style | Traditional |
| Pool Features | In Ground,Salt Water |
| Construction Materials | Stone,Vinyl Siding |
| Year Built | 2017 |
| Electric | 200+ Amp Service |
| Property Subtype | Single Family Residence |
| Tax Year | 2025 |
| Parcel Number | 001-00093-00469-015 |
| County | Ottawa |
| New Construction | false |
| Property Type | Residential |
| HOA | false |
| Attached Garage | false |
| Contingency | Contingent |
| Subdivision Name | Chippewa Reserve |
| Garage Y/N | true |
| Total Rooms | 10 |
| Full Baths | 3 |
| Status | Contingent |
| Directions | SR 579 to Old Stone Trail |
| High School | Genoa |
| City | Curtice |
| Disclosures | Property Disclosure |
| High School District | Genoa |
| Lot Size Units | Acres |
| Lot Size Square Feet | 83984 |
| Carport Y/N | false |
| Elementary School | Genoa |
| Property Attached Y/N | false |
| Home Warranty Y/N | false |
| Middle/Junior High School | Genoa |
| Additional Parcels Y/N | false |
| Virtual Tour | https://www.zillow.com/view-imx/ca5411c1-8bcd-4811-a53f-bbd4a8f695b2?wl=true&setAttribution=mls&initialViewType=pano |
| Structure Type | House |
| Standard Status | Active Under Contract |
| Occupancy Type | Owner |
| Year Built Source | Public Records |
| Sewer_co_Septic_sp_Tank | true |
Interior Features
| Interior Amenities | Ceiling Fan(s),Double Vanity,Open Floorplan,Pantry,Primary Bathroom,Vaulted Ceiling(s),Walk-In Closet(s) |
|---|---|
| Basement | Bath/Stubbed,Finished,Full,Sump Pump |
| Flooring | Carpet,Ceramic Tile,Luxury Vinyl,Linoleum |
| Total Fireplaces | 1 |
| Fireplace Features | Gas,Living Room |
| Total Stories | 2 |
| Common Walls | No Common Walls |
| Basement (Y/N) | true |
| Air Conditioning Y/N | true |
| Heating Y/N | true |
| Fireplace Y/N | true |
| Half Baths | 1 |
| Laundry Features | Main Level |
| Total Bedrooms | 4 |
| Below Grade Finished Area | 1600 |
| LivingAreaSource | Public Records |
| Total Baths | 4 |
| Heating-Forced Air | true |
| Heating-Natural Gas | true |
Exterior Features
| Exterior Amenities | Fire Pit,Lighting |
|---|---|
| Fencing | Partial |
| Parking Features | Concrete,Attached Garage,Driveway |
| Lot Features | Cul-De-Sac,Landscaped,Near Golf Course,Secluded |
| Water Source | Well |
| Total Parking | 10 |
| Lot Size Area | 1.93 |
| Foundation Details | Poured Concrete |
| Lot Dimensions | 300X280 |
| Lot Size Acres | 1.93 |
| Road Surface Type | Asphalt |
| Waterfront Y/N | false |
| Road Frontage Type | Private Road |
| Other Equipment | Sump Pump |
Amenities
- Foreclosure
- Views
- Short Sale
- New Construction
- Adult 55+
- Lease To Own
- No HOA Fees
- Furnished
- Primary On Main
- Air Conditioning
- Seller Finance
- Green
- Fixer Upper
- Horse
- Golf
- Fireplace
- Deck
- Garage
- Basement
- Pool
Property vs Single Family Average in 43412
Price
Year Built

 Provided through IDX via MiRealSource. Courtesy of MiRealSource Shareholder. Copyright MiRealSource.
The information published and disseminated by MiRealSource is communicated verbatim, without change by MiRealSource, as filed with MiRealSource by its members. The accuracy of all information, regardless of source, is not guaranteed or warranted. All information should be independently verified.
Copyright 2026 MiRealSource. All rights reserved. The information provided hereby constitutes proprietary
Provided through IDX via MiRealSource. Courtesy of MiRealSource Shareholder. Copyright MiRealSource.
The information published and disseminated by MiRealSource is communicated verbatim, without change by MiRealSource, as filed with MiRealSource by its members. The accuracy of all information, regardless of source, is not guaranteed or warranted. All information should be independently verified.
Copyright 2026 MiRealSource. All rights reserved. The information provided hereby constitutes proprietary
 NORIS | Toledo Regional Association of REALTORS® All information deemed reliable but not guaranteed. All properties are subject to prior sale, change or withdrawal. Neither listing broker(s) or information provider(s) shall be responsible for any typographical errors, misinformation, misprints and shall be held totally harmless. Listing(s) information is provided for consumer's personal, non-commercial use and may not be used for any purpose other than to identify prospective properties consumers
