


Address
4843 Skelly Road, Toledo, OH
Price
$ 440,000
Property Attributes
- MLS#10011613
- TypeSingle Family
- Listing Status Pending
- CountyLucas
- CityToledo
- NeighborhoodCorey Meadows
- Zip43623
- Style
- Year Built1966
- Price$ 440,000
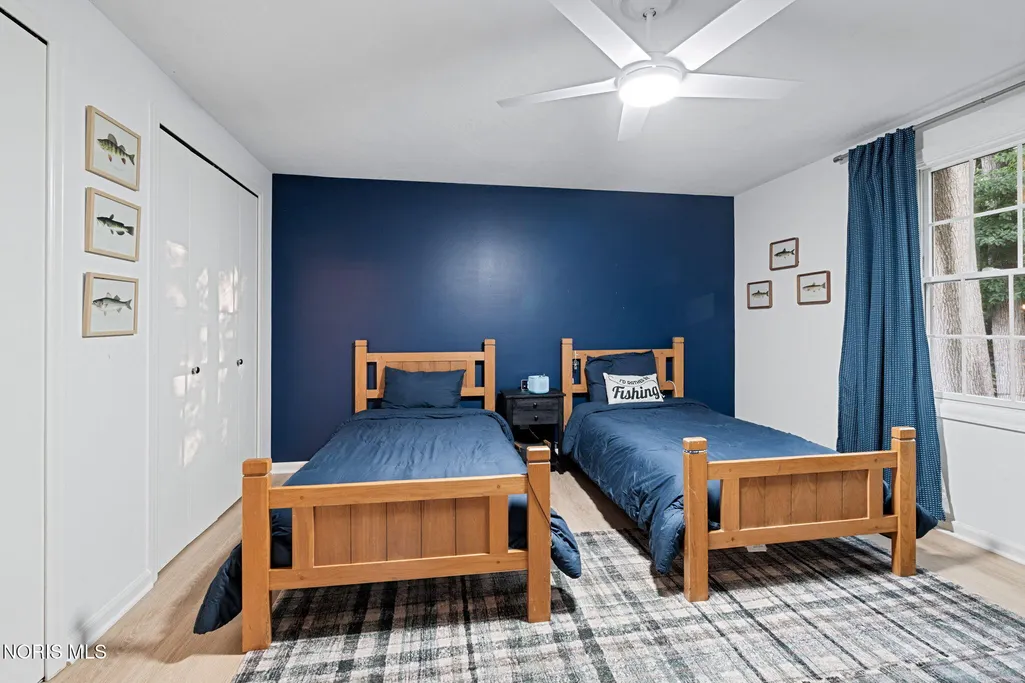
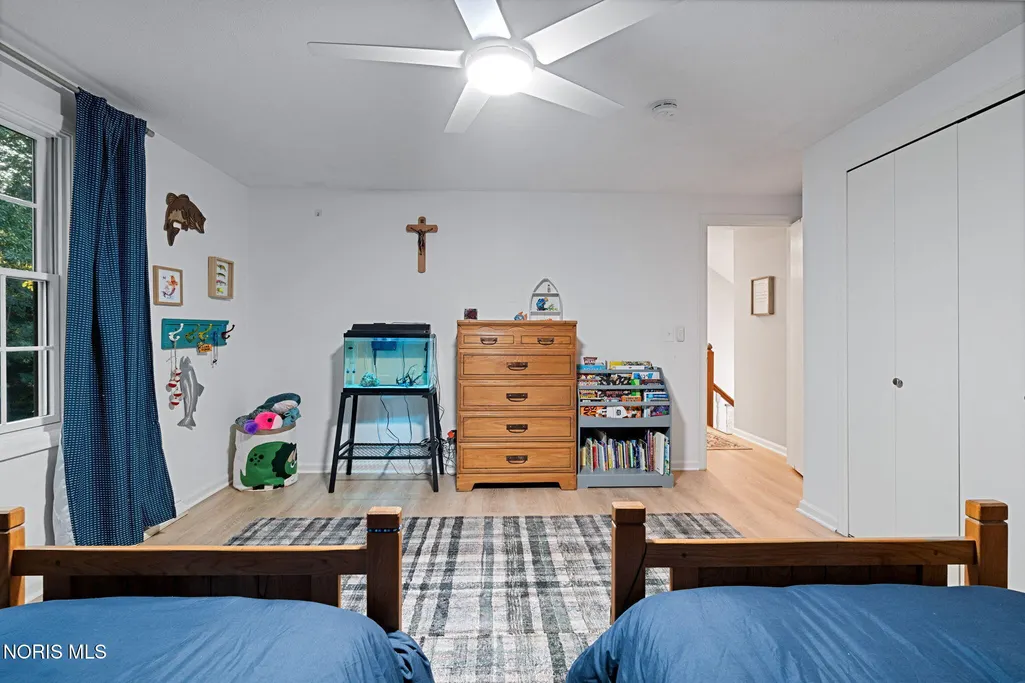
- Bedrooms5
- Full Bathrooms2
- Half Bathrooms1
- Sqr Footage3007
- Lot Size0.28 Acres
Data Source:
Northwest Ohio REALTORS® (NORIS)
Property Description
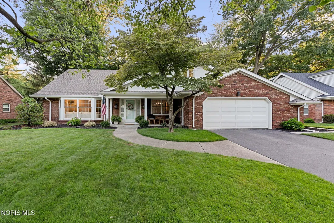
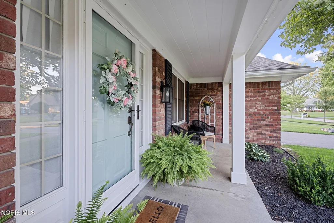
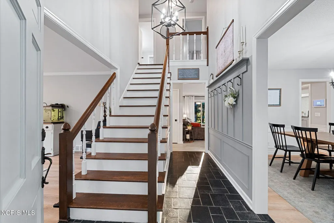
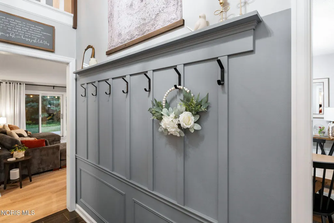
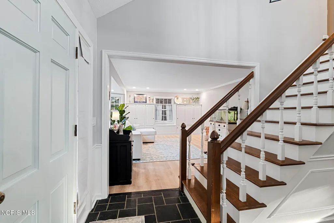
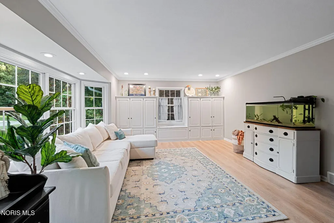
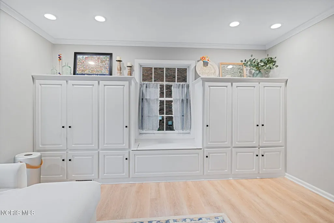
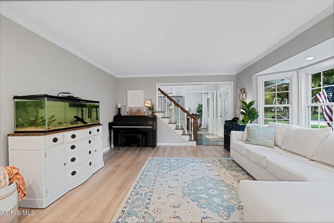
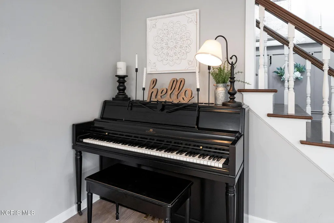
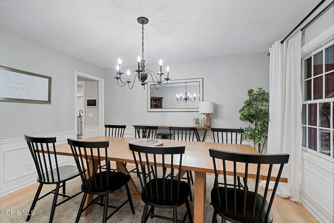
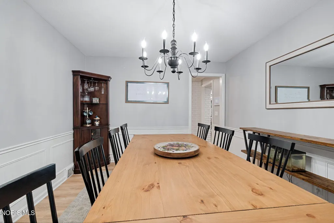
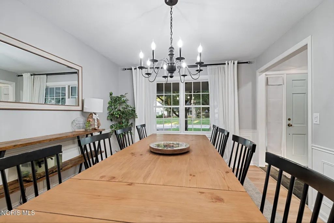
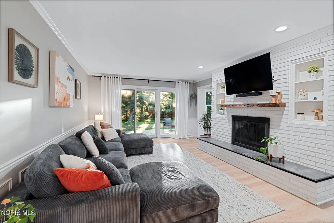
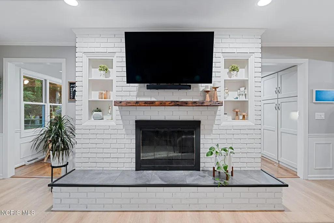
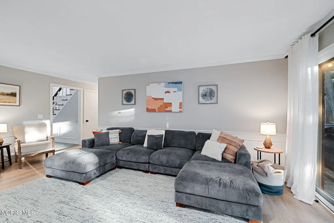
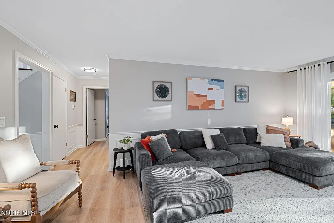
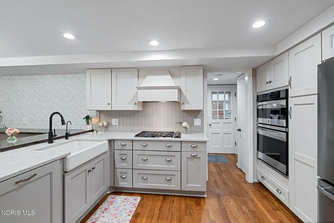
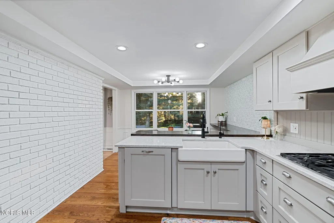
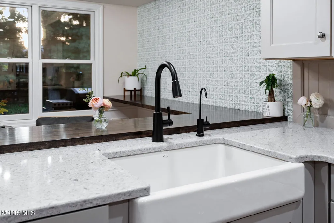
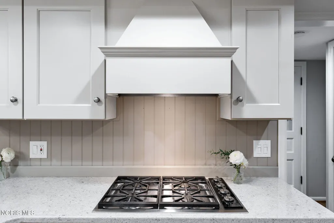
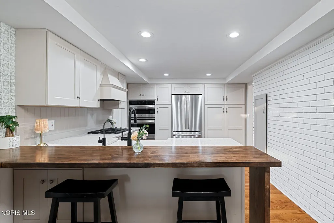
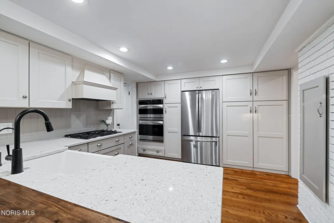
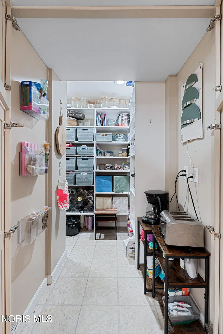
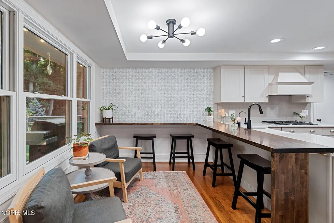
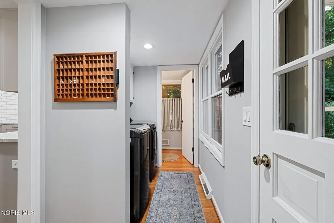
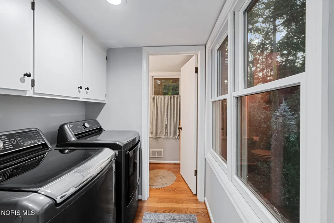
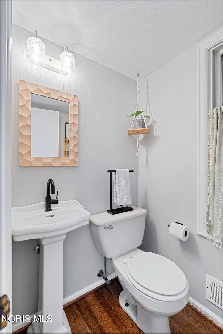
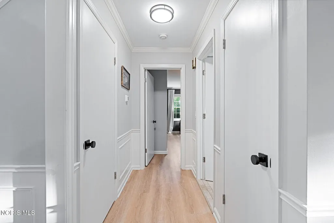
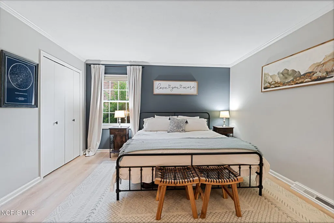
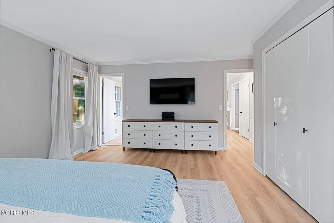
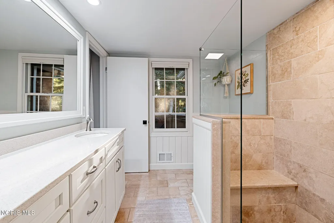
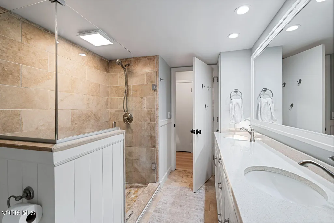
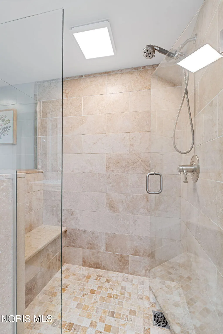
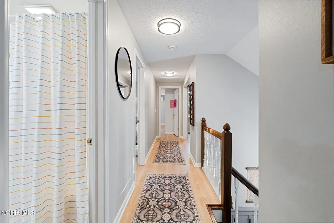
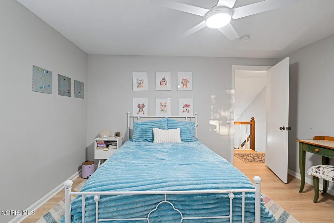
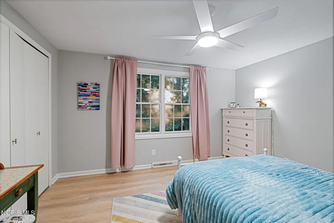
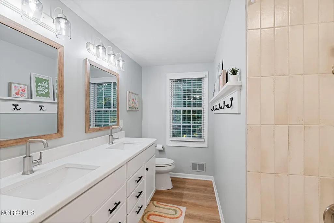
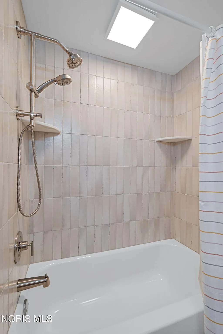
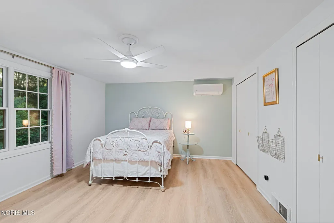
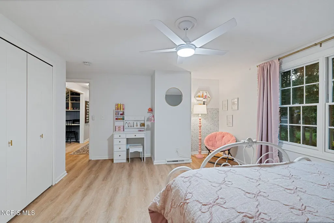
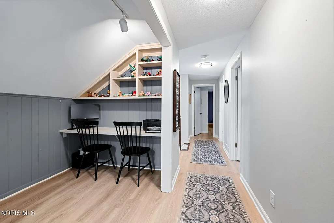
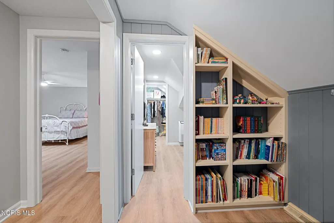
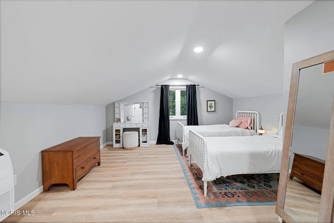
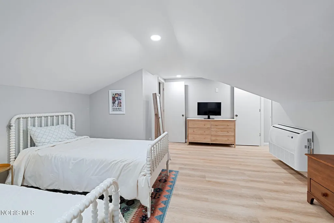
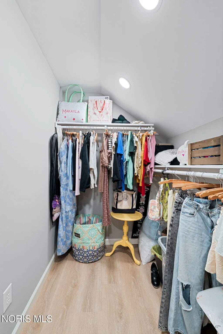
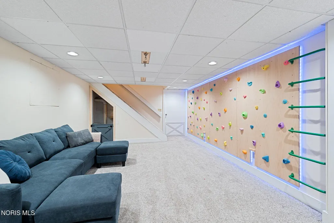
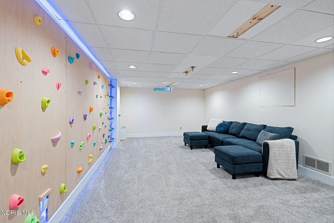
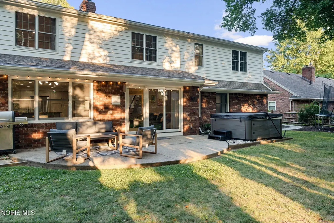
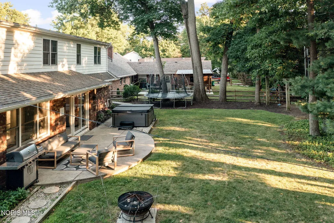
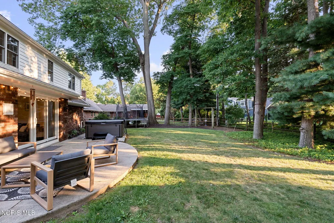
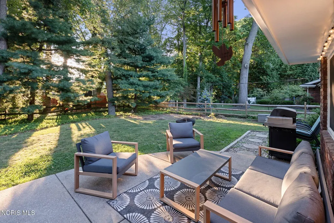
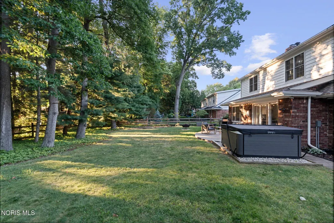
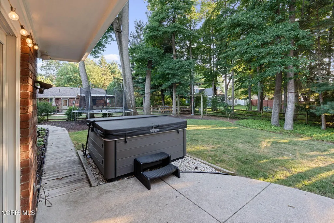
No, this home isn't straight out of an HGTV episode... it's even better because all the hard work has already been done for you! Nestled in the highly sought-after Corey Meadows subdivision, this beautifully updated 5-bedroom, 2.5-bath home offers over 3,000 square feet of timeless charm and modern convenience. Located in the Sylvania School District, a grand two-story foyer welcomes you inside, where natural light, beautiful color selections, and custom built-ins create warmth throughout. The main-floor primary suite and laundry offer everyday convenience, while the stunning attic renovation transformed this home into a true 5-bedroom. The eat-in kitchen features granite countertops, stainless steel appliances, and a hidden walk-in pantry cleverly disguised as a cabinet. At the back of the home, the spacious family room is the perfect place to unwind, featuring floor-to-ceiling windows, a sliding glass door, and a cozy brick wood-burning fireplace overlooking a peaceful backyard where deer are a regular sight. Outside, enjoy mature trees, established landscaping, split-rail fencing, and a sprinkler system. The finished basement with a unique rock accent wall provides even more living space. Located just minutes from shopping, restaurants, and coffee shops, this move-in-ready home offers the perfect blend of comfort, character, and convenience. What's not to love?
| Elementary School | Middle School | High School |
|---|---|---|
| Whiteford Elementary School | None Middle School | Northview High School |
| Price History | |
|---|---|
| 8/6/2026 | Listed $440,000 |
General Features
| Living Area | 3007 |
|---|---|
| Sewer | Public Sewer |
| Heating | Forced Air,Mini Split |
| Cooling | Attic Fan,Ceiling Fan(s),Central Air,Mini Split,Whole House Fan |
| Utilities | Electricity Connected,Natural Gas Connected,Sewer Connected,Water Connected |
| Possession | Close Plus 30 Days |
| Roof | Shingle |
| Appliances | Dishwasher,Microwave,Disposal,Exhaust Fan,Gas Cooktop,Range Hood,Refrigerator,Wall Oven,Water Purifier,Water Softener Rented |
| Garage Spaces | 2 |
| Patio/Porch Features | Rear Patio,Front Patio,Covered Porch |
| Architectural Style | Traditional |
| Construction Materials | Brick,Vinyl Siding,Wood Siding |
| Year Built | 1966 |
| Electric | 200+ Amp Service |
| Property Subtype | Single Family Residence |
| Tax Year | 2025 |
| Parcel Number | 78-84161 |
| Community Features | Curbs |
| County | Lucas |
| New Construction | false |
| Property Type | Residential |
| HOA | false |
| Attached Garage | false |
| Subdivision Name | Corey Meadows |
| Garage Y/N | true |
| Total Rooms | 10 |
| Full Baths | 2 |
| Status | Pending |
| Directions | Head south on Whiteford Rd, turn right on Saddlecreek Ln, right on Skelly Rd — home is on the left. |
| High School | Northview |
| City | Toledo |
| Disclosures | Lead Based Paint Disclosure,Property Disclosure |
| High School District | Sylvania |
| Lot Size Units | Acres |
| Lot Size Square Feet | 12200 |
| Carport Y/N | false |
| Elementary School | Whiteford |
| Property Attached Y/N | false |
| Home Warranty Y/N | false |
| Middle/Junior High School | None |
| Additional Parcels Y/N | false |
| Virtual Tour | https://my.matterport.com/show/?m=XgFXS9LdAMR&mls=1 |
| Structure Type | House |
| Standard Status | Pending |
| Occupancy Type | Owner |
| Year Built Source | Public Records |
| Sewer_co_Public_sp_Sewer | true |
Interior Features
| Interior Amenities | Built In Shower Chair,Built-in Features,Crown Molding,Double Vanity,Eat-in Kitchen,Entrance Foyer,Pantry,Smart Camera(s)/Recording |
|---|---|
| Basement | Partial,Partially Finished |
| Flooring | Carpet,Ceramic Tile,Luxury Vinyl,Hardwood |
| Total Fireplaces | 1 |
| Fireplace Features | Glass Doors,Living Room,Screen(s),Wood Burning |
| Total Stories | 2 |
| Common Walls | No Common Walls |
| Basement (Y/N) | true |
| Air Conditioning Y/N | true |
| Heating Y/N | true |
| Window Features | Bay Window(s),Double Pane Windows,Shutters,Window Coverings,Window Screen(s),Window Treatments |
| Fireplace Y/N | true |
| Half Baths | 1 |
| Laundry Features | Electric Dryer Hookup,Main Level,Washer Hookup |
| Total Bedrooms | 5 |
| Below Grade Finished Area | 288 |
| LivingAreaSource | Public Records |
| Total Baths | 3 |
| Heating-Forced Air | true |
Exterior Features
| Fencing | Split Rail |
|---|---|
| Parking Features | Asphalt,Attached Garage,Driveway |
| Lot Features | Cul-De-Sac |
| Water Source | Public |
| Lot Size Area | 0.28 |
| Foundation Details | Block,Crawl Space |
| Lot Dimensions | 90X135 |
| Lot Size Acres | 0.28 |
| Road Surface Type | Concrete |
| Waterfront Y/N | false |
| Door Features | Sliding Doors,Storm Door(s) |
| Road Frontage Type | Private Road |
Amenities
- Foreclosure
- Views
- Short Sale
- New Construction
- Adult 55+
- Lease To Own
- No HOA Fees
- Furnished
- Primary On Main
- Air Conditioning
- Seller Finance
- Green
- Fixer Upper
- Horse
- Golf
- Fireplace
- Deck
- Garage
- Basement
- Pool
Property vs Single Family Average in 43623
Price
Year Built


 Provided through IDX via MiRealSource. Courtesy of MiRealSource Shareholder. Copyright MiRealSource.
The information published and disseminated by MiRealSource is communicated verbatim, without change by MiRealSource, as filed with MiRealSource by its members. The accuracy of all information, regardless of source, is not guaranteed or warranted. All information should be independently verified.
Copyright 2026 MiRealSource. All rights reserved. The information provided hereby constitutes proprietary
Provided through IDX via MiRealSource. Courtesy of MiRealSource Shareholder. Copyright MiRealSource.
The information published and disseminated by MiRealSource is communicated verbatim, without change by MiRealSource, as filed with MiRealSource by its members. The accuracy of all information, regardless of source, is not guaranteed or warranted. All information should be independently verified.
Copyright 2026 MiRealSource. All rights reserved. The information provided hereby constitutes proprietary
