

Price Reduction

Address
14780 Prairie Lake Drive, Perrysburg, OH
Price
$ 549,000
Property Attributes
- MLS#10011673
- TypeSingle Family
- Listing Status Active
- CountyWood
- CityPerrysburg
- NeighborhoodHull Prairie Meadows
- Zip43551
- Style
- Year Built2003
- Price$ 549,000
- Bedrooms3
- Full Bathrooms3
- Half Bathrooms0
- Sqr Footage2257
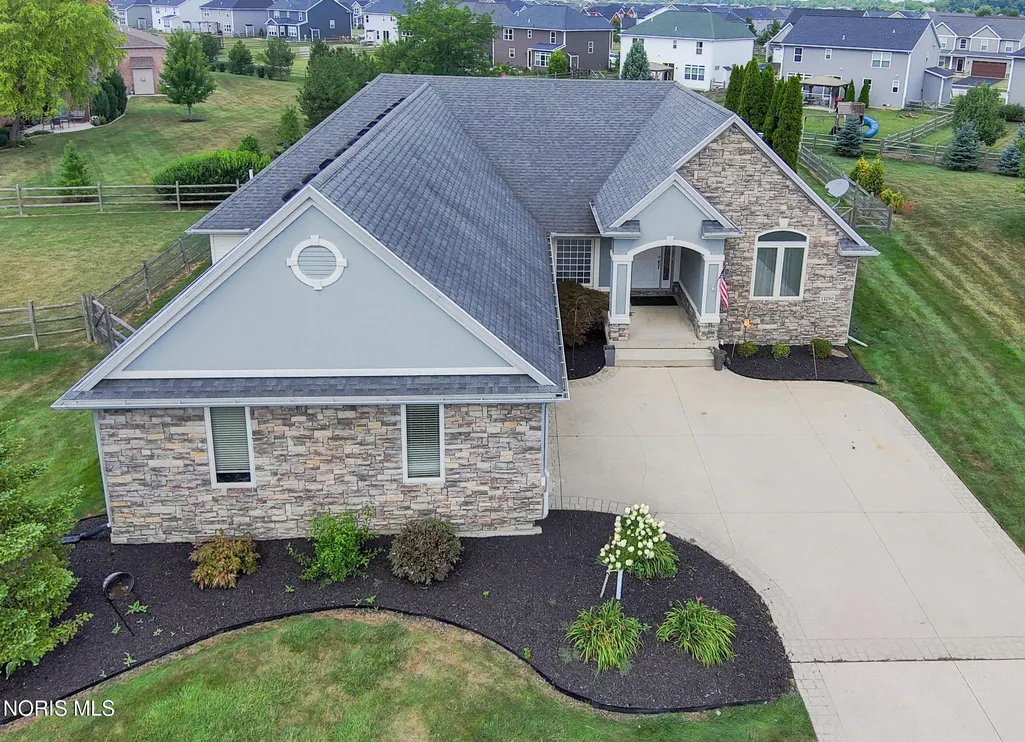
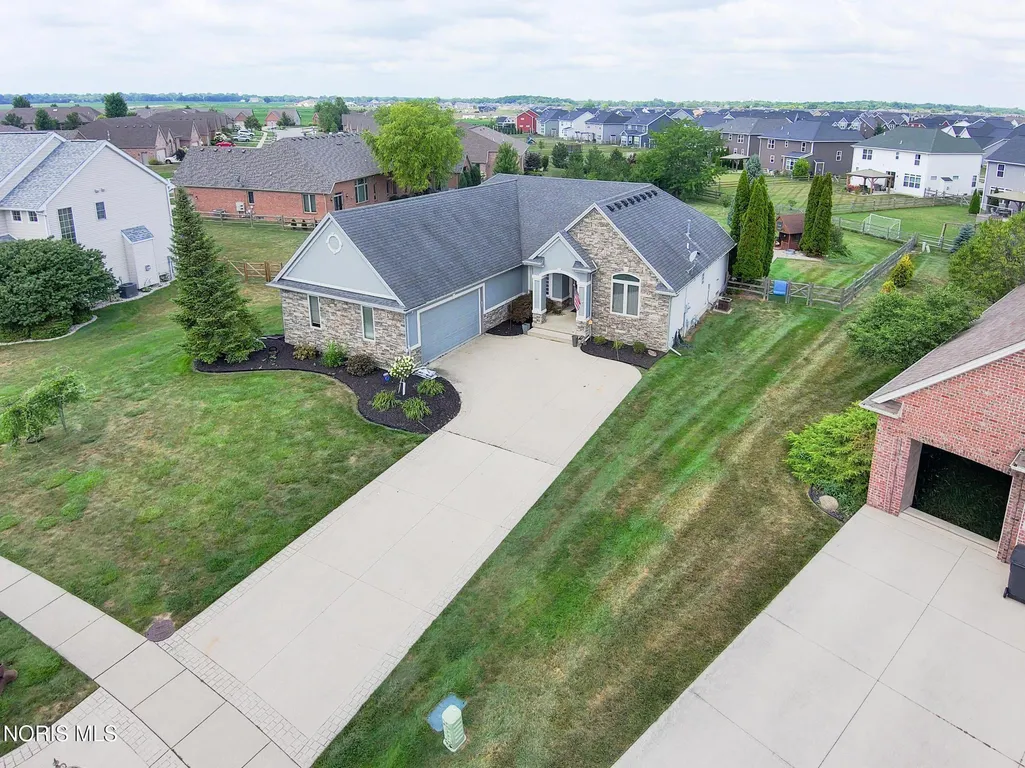
- Lot Size0.49 Acres
Data Source:
Northwest Ohio REALTORS® (NORIS)
Property Description
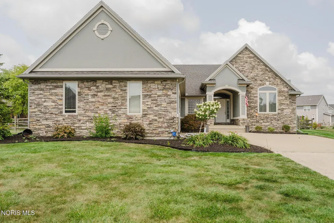
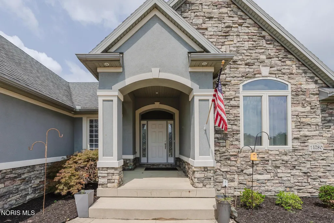
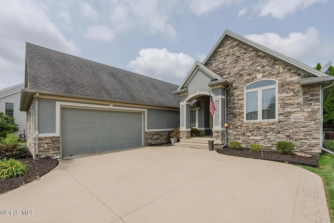
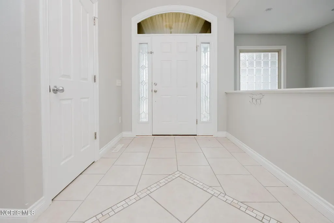
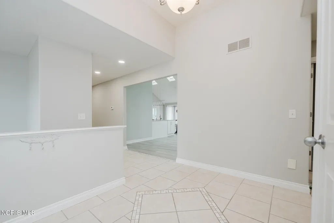
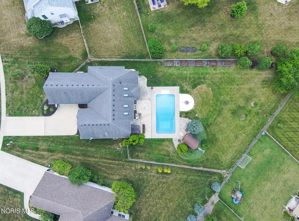
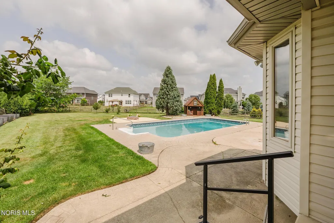
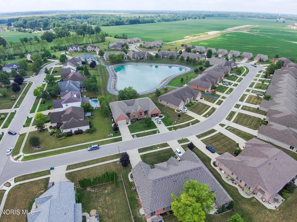
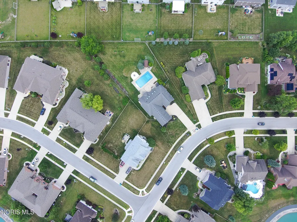
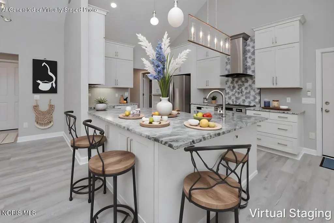
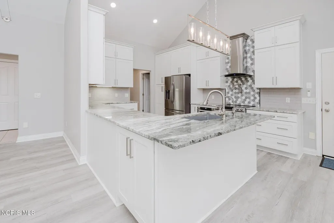
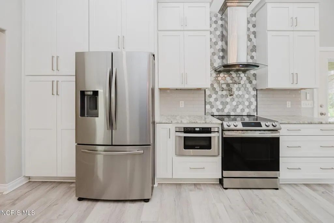
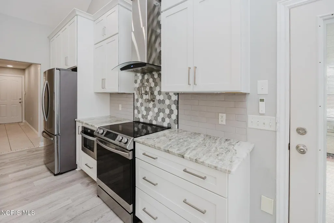
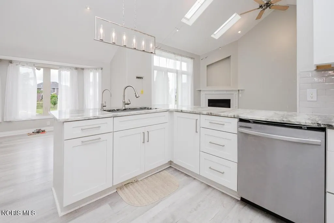
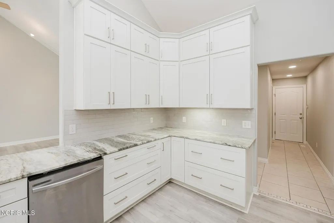
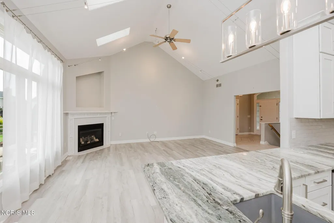
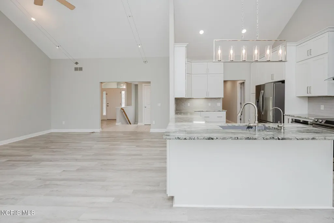
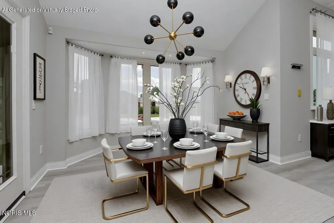
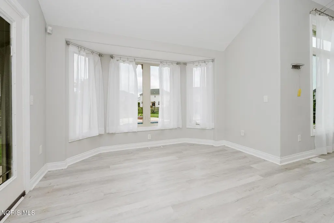
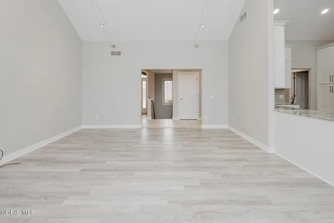
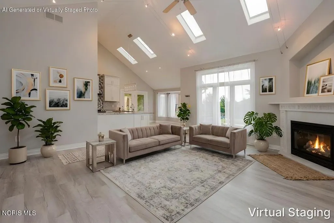
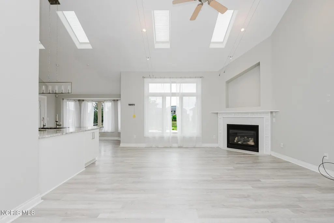
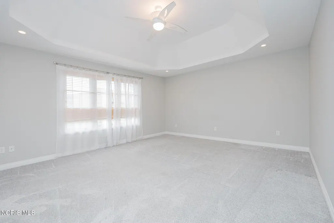
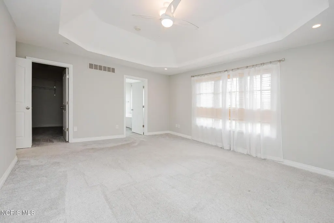
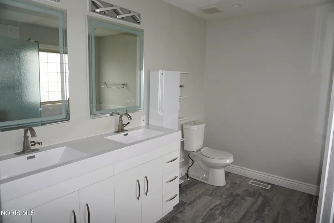
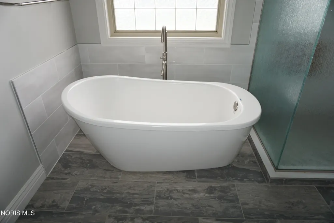
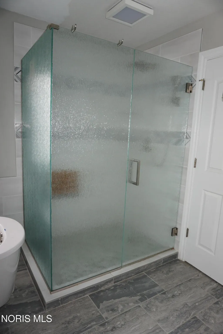
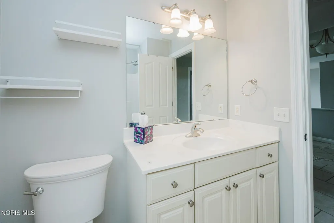
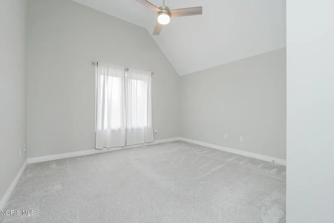
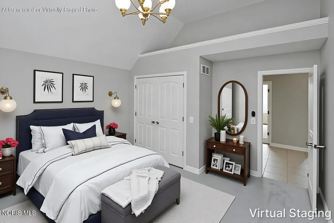
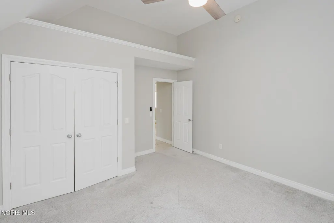
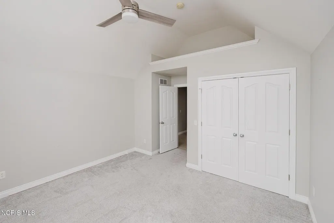
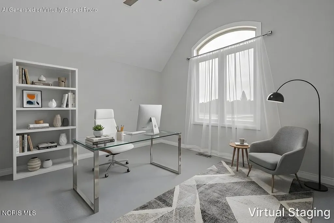
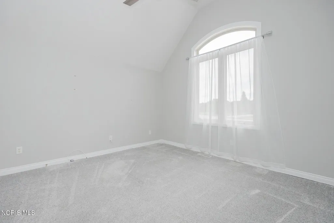
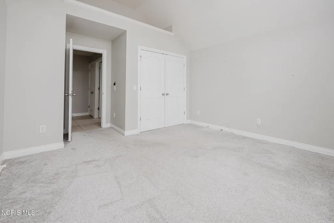
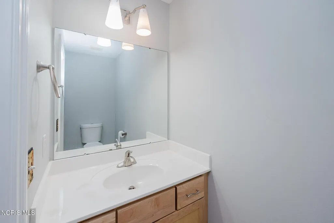
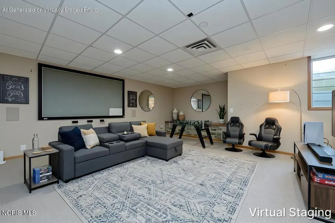
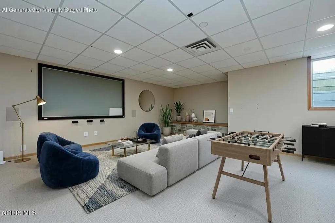
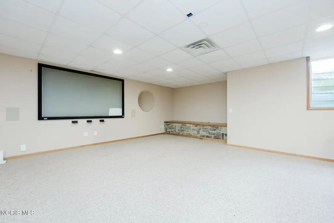
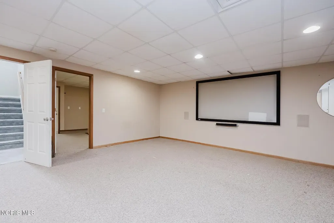
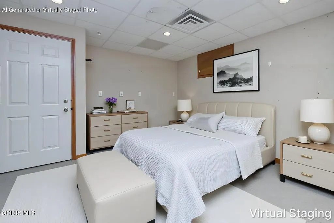
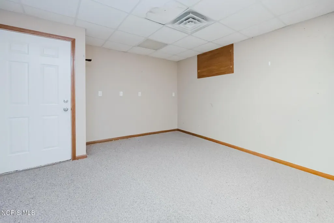
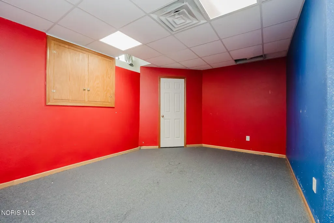
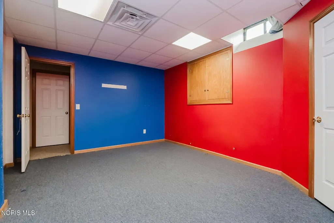
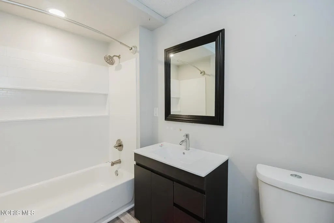
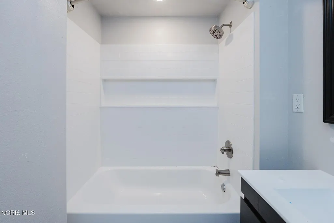
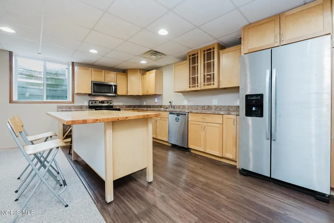
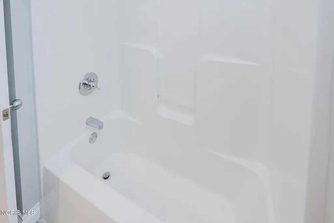
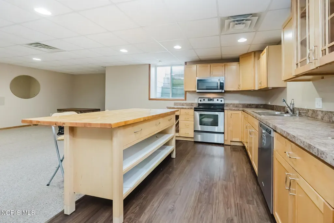
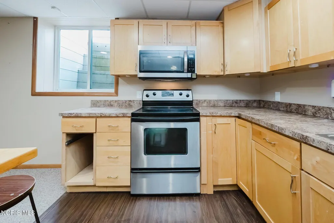
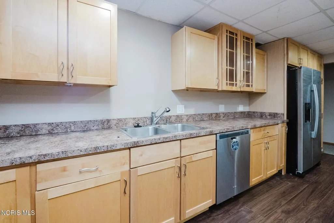
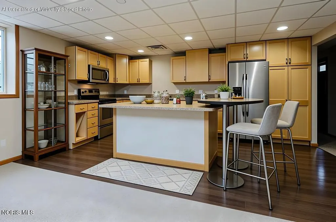
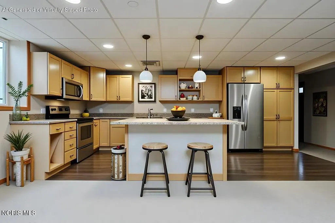
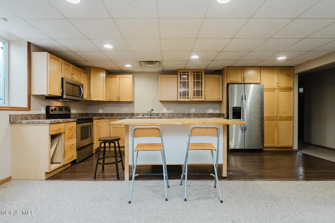
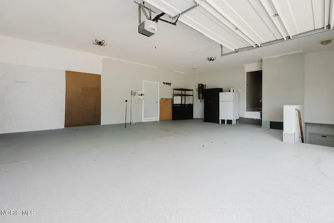
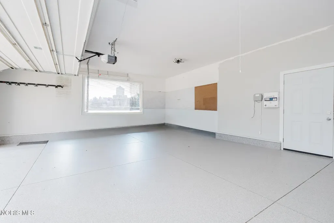
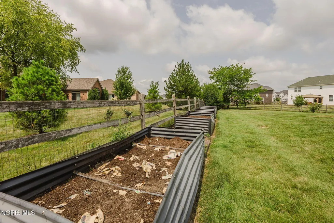
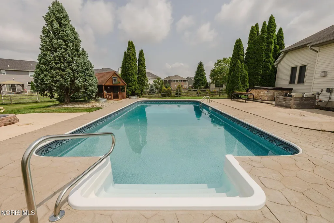
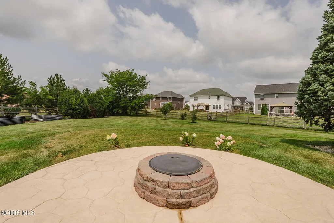
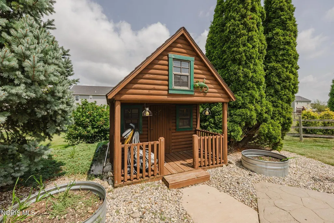
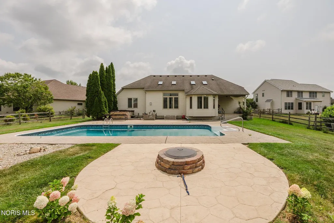
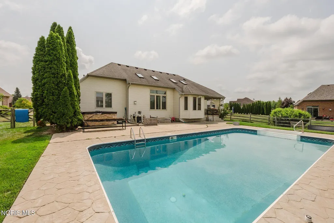
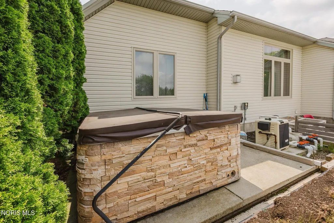
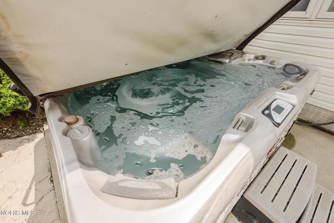
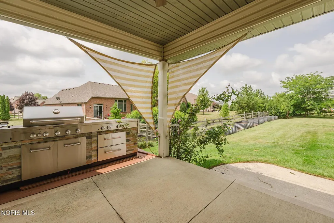
Welcome to 14780 Prairie Lake Drive in Perrysburg, where spacious one-floor living meets exceptional comfort in a highly sought-after school district. Conveniently located just minutes from I-75, this beautifully updated sprawling ranch offers the perfect blend of luxury, functionality, and flexible living space. The heart of the home is the stunning, newly remodeled gourmet kitchen featuring reverse osmosis, complemented by a completely renovated primary bath and newer flooring throughout the kitchen, great room, and primary suite. The oversized garage features a durable epoxy-coated floor, adding both style and practicality. The approximately three-quarter finished basement offers incredible versatility with its own private entrance from the garage, making it ideal for multi-generational living, an in-law suite, adult children, or extended guests. This space includes two bedrooms, a full bath, a kitchen, and a comfortable living room, providing privacy and independence. Step outside to your own private backyard retreat, complete with an inground pool, hot tub, covered patio, paver patio, and fire pit area—perfect for relaxing or entertaining family and friends throughout the seasons. If you've been considering downsizing without sacrificing space or amenities, this home is the perfect fit. Enjoy the ease of ranch living while benefiting from a thoughtfully designed lower-level living area that offers endless possibilities.
| Elementary School | Middle School | High School |
|---|---|---|
| Frank Elementary School | None Middle School | Perrysburg High School |
| Price History | |
|---|---|
| 8/7/2026 | Listed $589,900 |
| 8/25/2026 | 5$559,900 |
| 9/21/2026 | 2$549,000 |
General Features
| Living Area | 2257 |
|---|---|
| Sewer | Public Sewer |
| Heating | Forced Air,Natural Gas |
| Cooling | Central Air,Electric |
| Utilities | Electricity Connected,Natural Gas Connected,Water Connected |
| Possession | Close Of Escrow |
| Roof | Asphalt |
| Appliances | Dishwasher,Microwave,Water Heater,Disposal,Electric Cooktop,Electric Oven,Electric Range,Exhaust Fan,Range Hood,Refrigerator |
| HOA Fee | 200 |
| Garage Spaces | 2.5 |
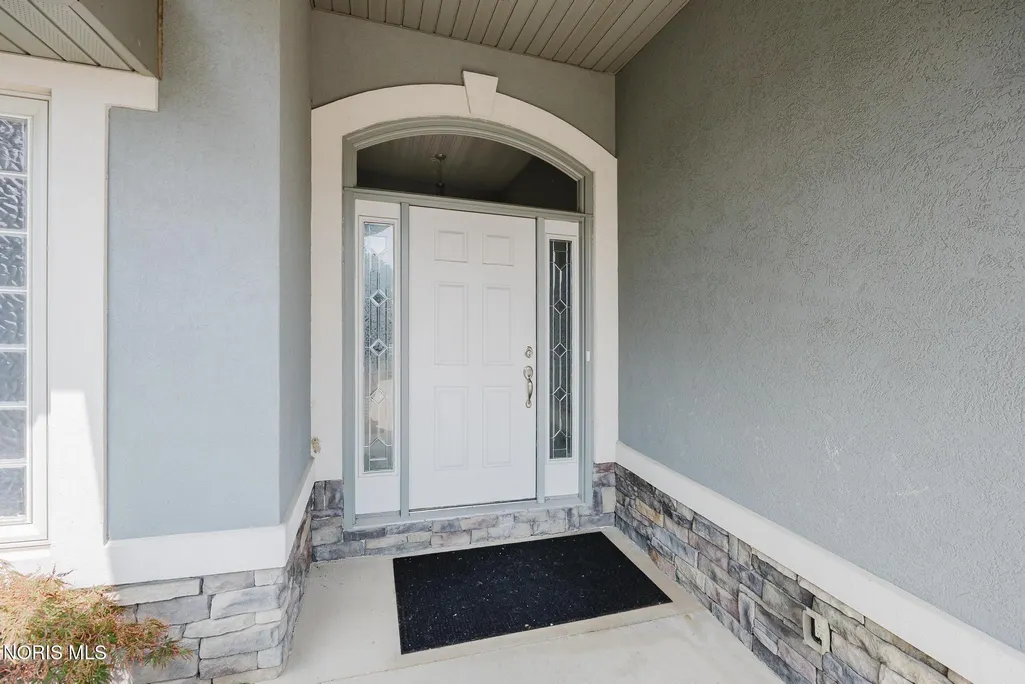
| Patio/Porch Features | Rear Patio,Covered Porch,Front Porch |
| Architectural Style | Ranch |
| Pool Features | In Ground |
| Construction Materials | Stone,Vinyl Siding |
| Year Built | 2003 |
| Electric | 200+ Amp Service |
| Township | Middleton |
| Levels | One |
| Property Subtype | Single Family Residence |
| Tax Year | 2025 |
| Parcel Number | J37-100-2300-02-029.000 |
| Assoc Fee Paid Per | Annually |
| County | Wood |
| New Construction | false |
| Property Type | Residential |
| HOA | true |
| Attached Garage | false |
| Subdivision Name | Hull Prairie Meadows |
| Garage Y/N | true |
| Other Structures | Shed(s) |
| Total Rooms | 11 |
| Full Baths | 3 |
| Status | Active |
| High School | Perrysburg |
| City | Perrysburg |
| Disclosures | Property Disclosure |
| High School District | Perrysburg |
| Lot Size Units | Acres |
| Lot Size Square Feet | 21249 |
| Carport Y/N | false |
| Elementary School | Frank |
| Property Attached Y/N | false |
| Home Warranty Y/N | false |
| Middle/Junior High School | None |
| Additional Parcels Y/N | false |
| Virtual Tour | https://www.propertypanorama.com/instaview/toledo/10011673 |
| Structure Type | House |
| Standard Status | Active |
| Occupancy Type | Owner |
| Year Built Source | Public Records |
| Sewer_co_Public_sp_Sewer | true |
Interior Features
| Interior Amenities | Breakfast Bar,Ceiling Fan(s),Pantry,Primary Bathroom,Separate Shower,Vaulted Ceiling(s) |
|---|---|
| Basement | Exterior Entry,Finished,Full,Sump Pump,Walk-Up Access |
| Flooring | Carpet,Ceramic Tile,Luxury Vinyl |
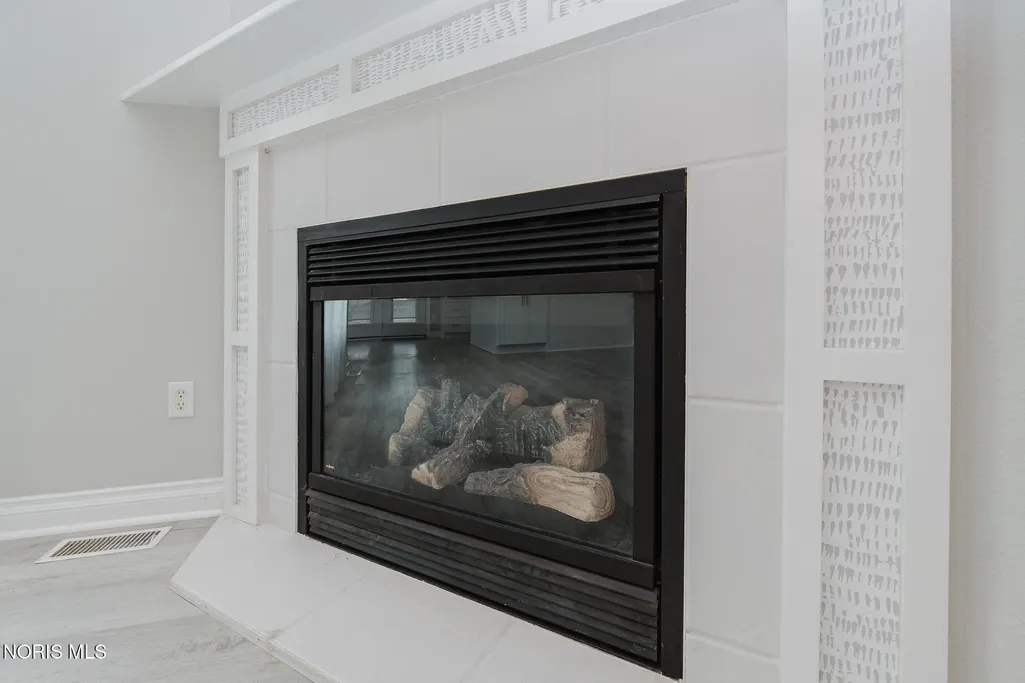
| Total Fireplaces | 1 |
| Fireplace Features | Gas |
| Total Stories | 1 |
| Common Walls | No Common Walls |
| Basement (Y/N) | true |
| Air Conditioning Y/N | true |
| Heating Y/N | true |
| Window Features | Window Screen(s) |
| Fireplace Y/N | true |
| Laundry Features | Main Level |
| Total Bedrooms | 3 |
| Below Grade Finished Area | 1627 |
| LivingAreaSource | Public Records |
| Total Baths | 3 |
| Heating-Forced Air | true |
| Heating-Natural Gas | true |
Exterior Features
| Exterior Amenities | Fire Pit,Outdoor Grill,Spa/Hot Tub |
|---|---|
| Fencing | Full |
| Parking Features | Concrete,Stamped Concrete,Attached Garage,Basement,Driveway,Garage Door Opener |
| Lot Features | Level |
| Water Source | Public |
| Total Parking | 2.5 |
| Lot Size Area | 0.49 |
| Foundation Details | Poured Concrete |
| Lot Dimensions | 85X250 |
| Lot Size Acres | 0.49 |
| Road Surface Type | Asphalt |
| Waterfront Y/N | false |
| Road Frontage Type | City Street |
| Other Equipment | Radon Mitigation System |
| Exterior_sp_Features_co_Outdoor_sp_Grill | true |
Amenities
- Foreclosure
- Views
- Short Sale
- New Construction
- Adult 55+
- Lease To Own
- No HOA Fees
- Furnished
- Primary On Main
- Air Conditioning
- Seller Finance
- Green
- Fixer Upper
- Horse
- Golf
- Fireplace
- Deck
- Garage
- Basement
- Pool
Property vs Single Family Average in 43551
Price
Year Built


 Provided through IDX via MiRealSource. Courtesy of MiRealSource Shareholder. Copyright MiRealSource.
The information published and disseminated by MiRealSource is communicated verbatim, without change by MiRealSource, as filed with MiRealSource by its members. The accuracy of all information, regardless of source, is not guaranteed or warranted. All information should be independently verified.
Copyright 2026 MiRealSource. All rights reserved. The information provided hereby constitutes proprietary
Provided through IDX via MiRealSource. Courtesy of MiRealSource Shareholder. Copyright MiRealSource.
The information published and disseminated by MiRealSource is communicated verbatim, without change by MiRealSource, as filed with MiRealSource by its members. The accuracy of all information, regardless of source, is not guaranteed or warranted. All information should be independently verified.
Copyright 2026 MiRealSource. All rights reserved. The information provided hereby constitutes proprietary
