


Address
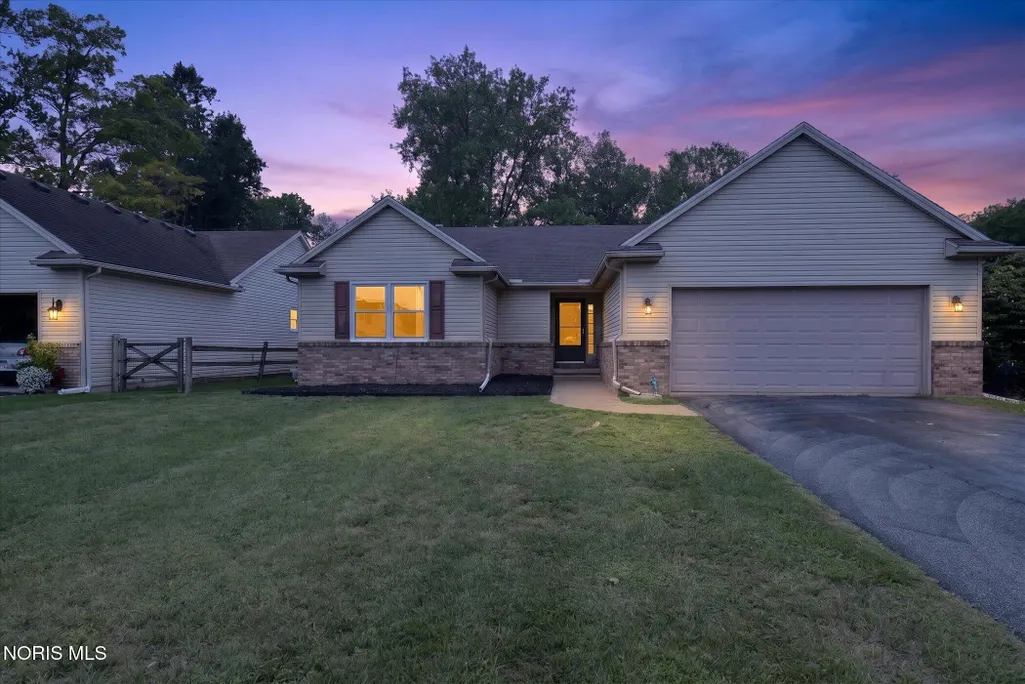
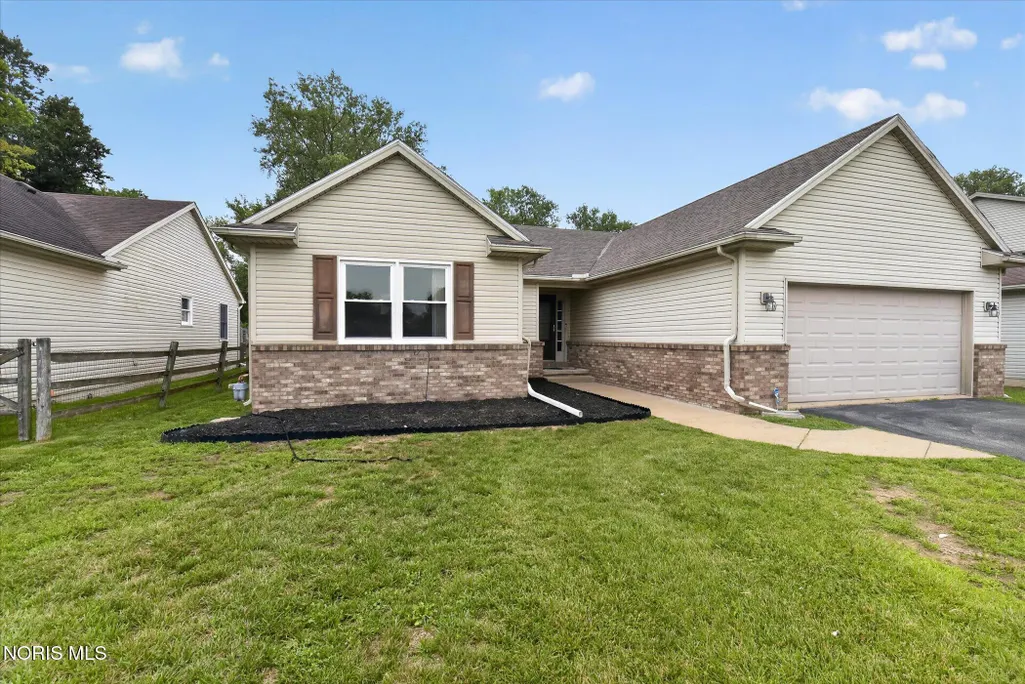
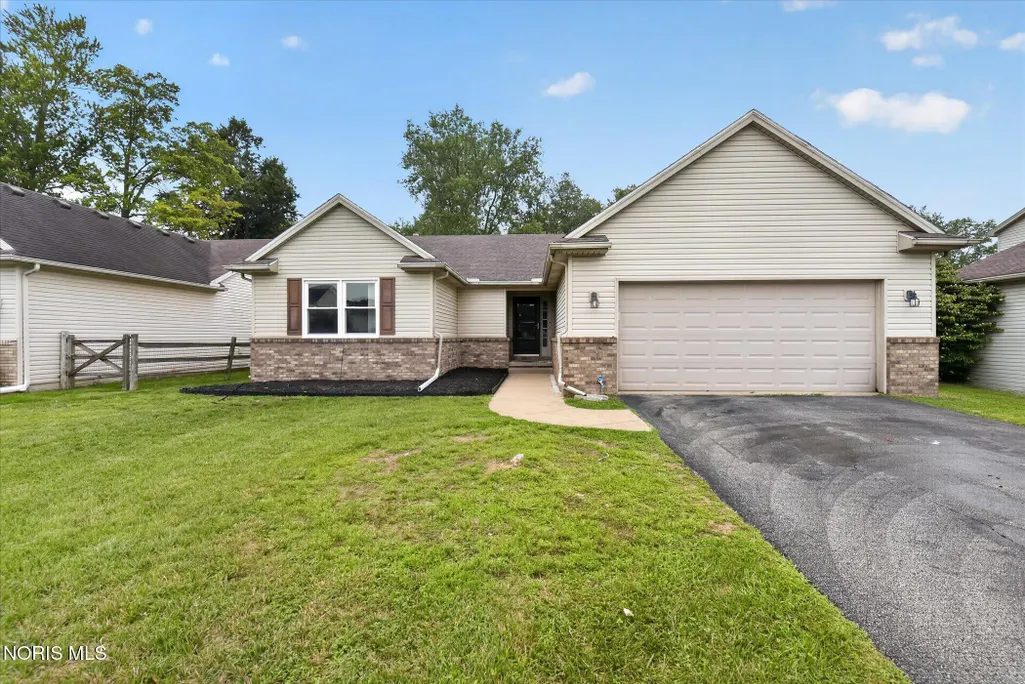
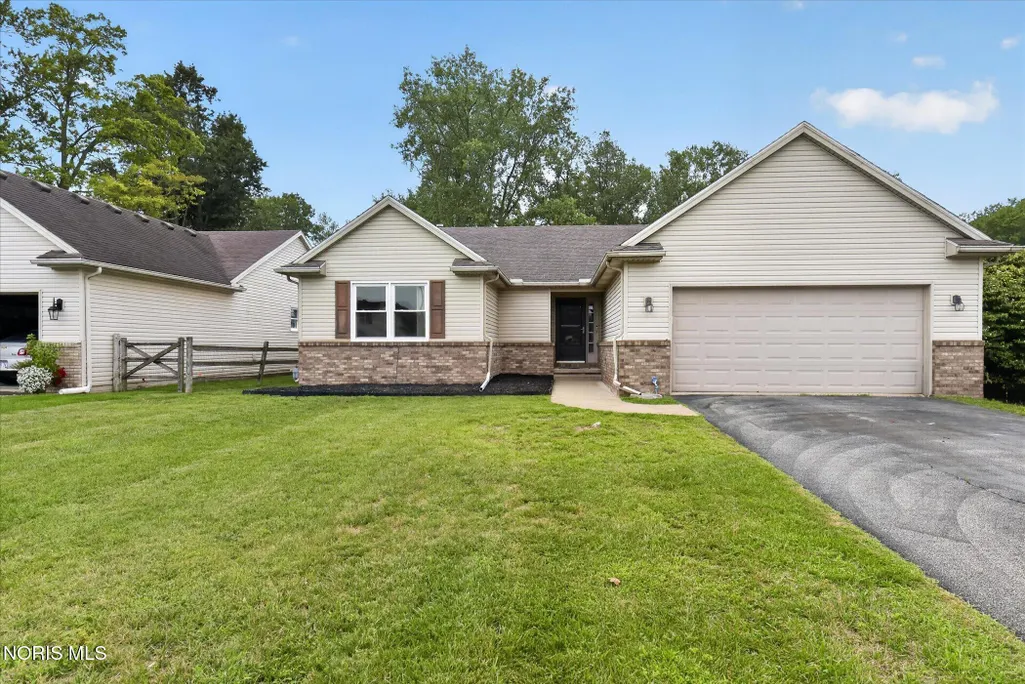
514 Highland Creek Court, Holland, OH
Price
$ 314,900
Property Attributes
- MLS#10012088
- TypeSingle Family
- Listing Status Contingent
- CountyLucas
- CityHolland
- NeighborhoodCrystal Creek
- Zip43528
- Style
- Year Built2003
- Price$ 314,900
- Bedrooms3
- Full Bathrooms2
- Half Bathrooms1
- Sqr Footage1559
- Lot Size0.17 Acres
Data Source:
Northwest Ohio REALTORS® (NORIS)
Property Description
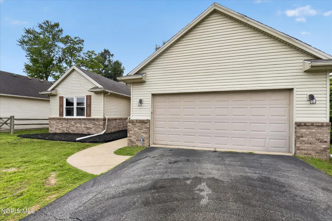
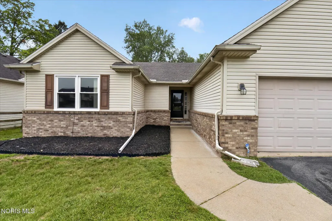
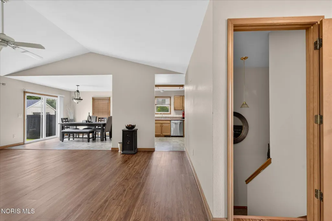
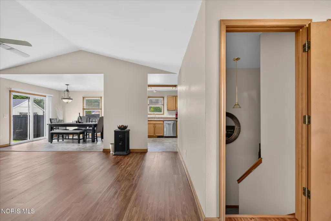
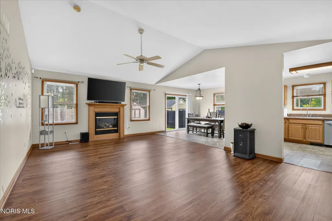
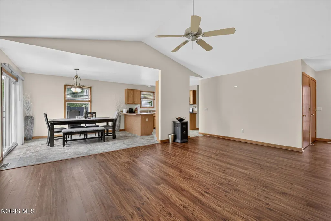
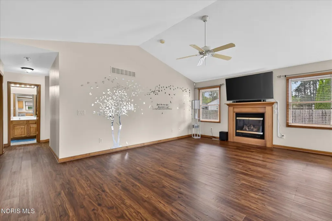
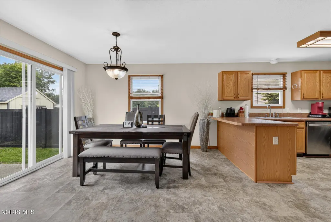
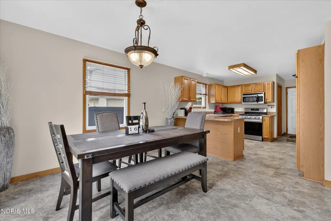
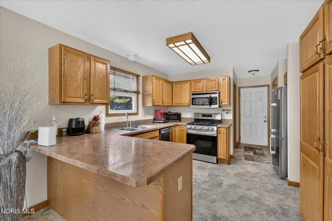
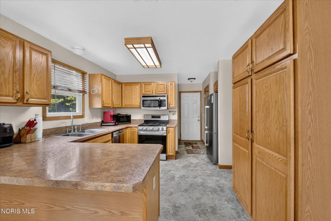
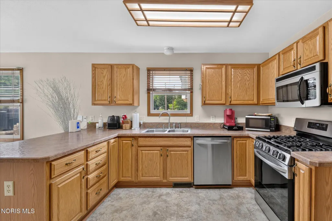
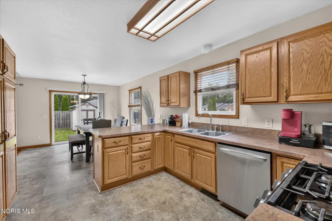
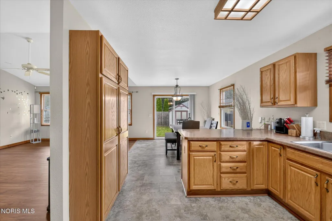
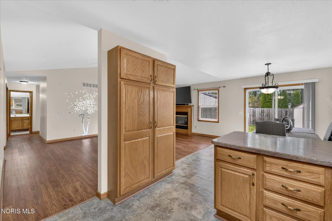
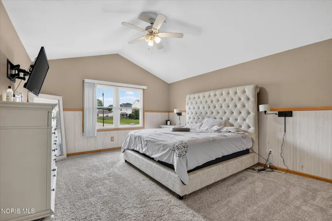
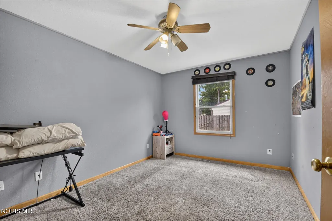
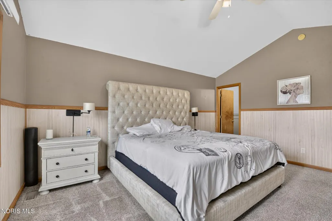
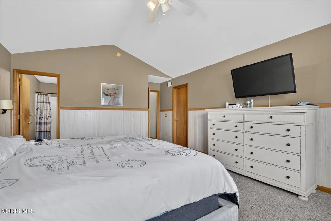
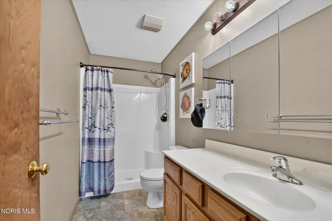
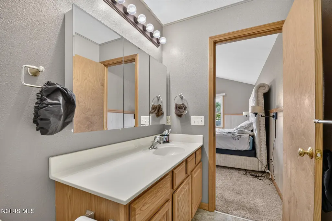
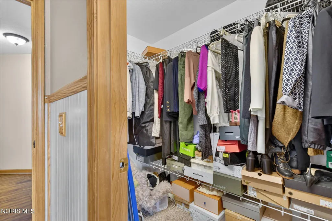
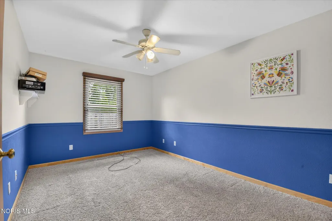
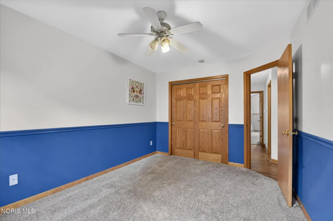
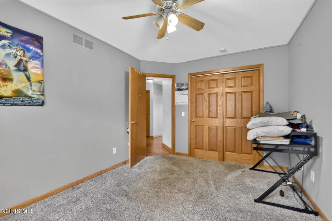
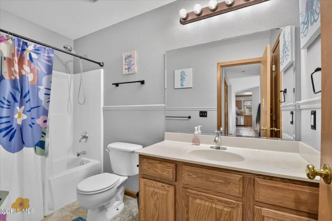
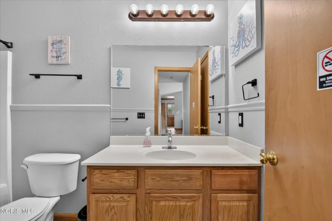
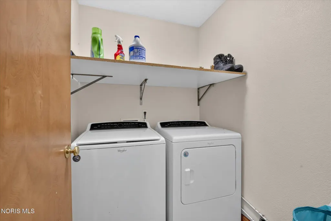
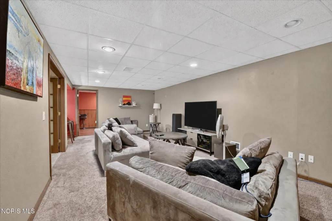
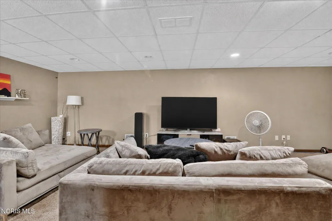
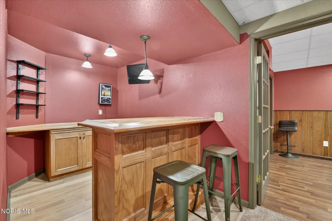
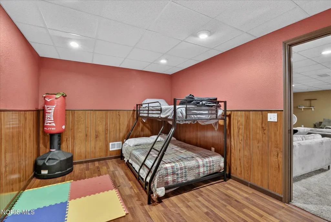
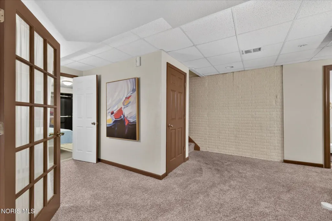
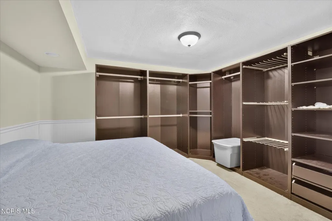
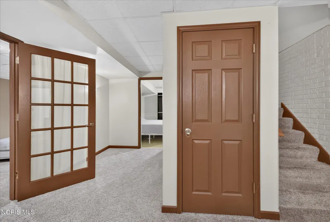
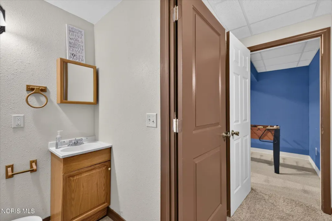
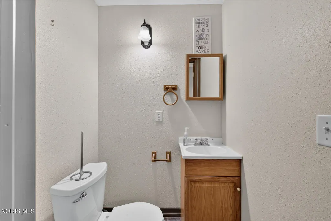
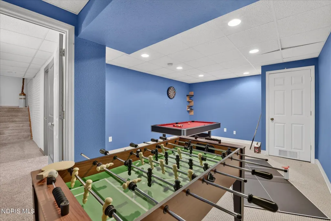
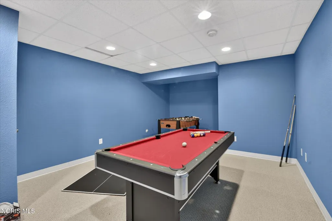
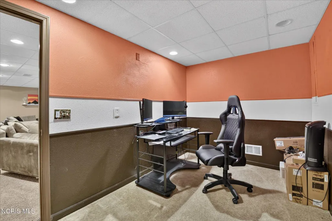
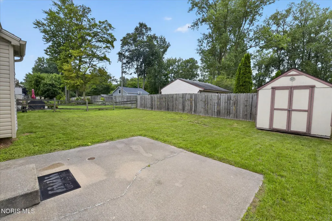
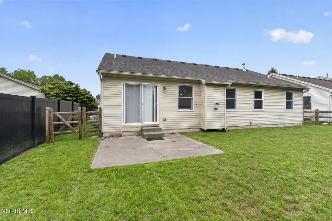
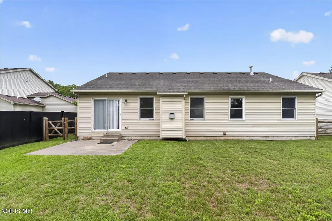
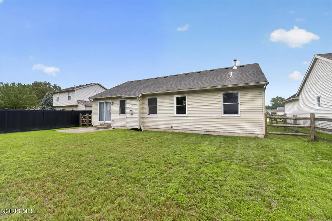
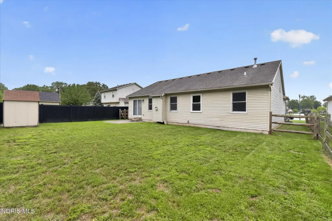
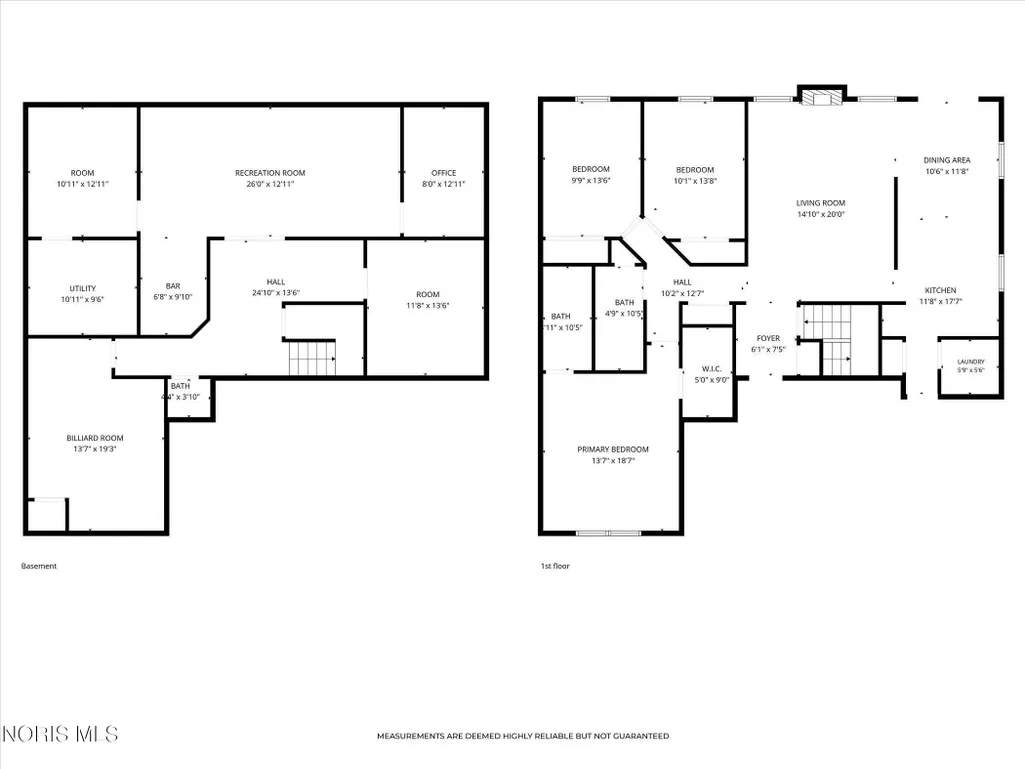
Welcome To 514 Highland Creek Court In Holland, Ohio! This Move-In Ready Ranch Home Offers Outstanding Comfort, Modern Style, And Exceptional Living Space. The Main Level Features A Bright, Vaulted Open Floor Plan Complete With A Cozy Fireplace In The Great Room, Flowing Seamlessly Into The Dining Area And Eat-In Kitchen Equipped With Ample Cabinetry And Stainless Steel Appliances. Retreat To The Spacious Primary Suite Boasting Vaulted Ceilings, A Walk-In Closet, And A Private Full Bath. Two Additional Main-Floor Bedrooms, A Full Guest Bath, And Convenient First-Floor Laundry Complete The Level. Downstairs, Discover An Expansive Fully Finished Basement Designed For Entertaining And Everyday Versatility, Showcasing A Large Recreation Room, Dedicated Billiards Space, Custom Wet Bar Area, Half Bath, Private Home Office, And An Additional Finished Bonus Room Perfect For A Potential Fourth Bedroom, Guest Space, Or Fitness Studio. Outside, Enjoy A Quiet Cul-De-Sac Setting With An Attached Two-Car Garage, Concrete Driveway, And Private Backyard Backing Up To Mature Trees. Conveniently Located Near Top Local Parks, Shopping, Dining, And Commuter Routes In Northwest Ohio. Call to schedule your showing!
| Elementary School | Middle School | High School |
|---|---|---|
| Holloway Elementary School | Springfield Middle School | Springfield High School |
| Price History | |
|---|---|
| 8/17/2026 | Listed $314,900 |
General Features
| Living Area | 1559 |
|---|---|
| Sewer | Public Sewer |
| Heating | Forced Air |
| Cooling | Central Air |
| Utilities | Electricity Connected,Natural Gas Connected,Sewer Connected,Water Connected,Underground Utilities |
| Possession | Close Of Escrow |
| Roof | Shingle |
| Appliances | Dishwasher,Microwave,Water Heater,Disposal,Dryer,Gas Oven,Gas Range,Gas Range Connection,Refrigerator,Washer |
| HOA Fee | 70 |
| Garage Spaces | 2.5 |
| Association Fee Includes | Other |
| Patio/Porch Features | Rear Patio |
| Construction Materials | Brick,Vinyl Siding |
| Year Built | 2003 |
| Electric | 200+ Amp Service,Circuit Breakers |
| Levels | One |
| Property Subtype | Single Family Residence |
| Tax Year | 2025 |
| Parcel Number | 65-95852 |
| Community Features | Curbs |
| Assoc Fee Paid Per | Annually |
| County | Lucas |
| New Construction | false |
| Property Type | Residential |
| HOA | true |
| Attached Garage | false |
| Contingency | Contingent |
| Subdivision Name | Crystal Creek |
| Garage Y/N | true |
| Other Structures | Shed(s) |
| Total Rooms | 16 |
| Full Baths | 2 |
| Status | Contingent |
| Directions | McCord Rd (between Hill & Angola) to West on South Ave to Left on Highland Creek Ct. |
| High School | Springfield |
| City | Holland |
| Disclosures | Lead Based Paint Disclosure,Property Disclosure |
| High School District | Springfield |
| Lot Size Units | Acres |
| Lot Size Square Feet | 7526 |
| Carport Y/N | false |
| Elementary School | Holloway |
| Property Attached Y/N | false |
| Middle/Junior High School | Springfield |
| Additional Parcels Y/N | false |
| Virtual Tour | https://www.propertypanorama.com/instaview/toledo/10012088 |
| Structure Type | House |
| Standard Status | Active Under Contract |
| Occupancy Type | Owner |
| Year Built Source | Public Records |
| Sewer_co_Public_sp_Sewer | true |
| Utilities_co_Underground_sp_Utilities | true |
Interior Features
| Interior Amenities | Cathedral Ceiling(s),Ceiling Fan(s),Dual Closets,Eat-in Kitchen,Entrance Foyer,Open Floorplan,Pantry,Primary Bathroom,Storage,Walk-In Closet(s),Wet Bar,Wide Interior Halls and Doors |
|---|---|
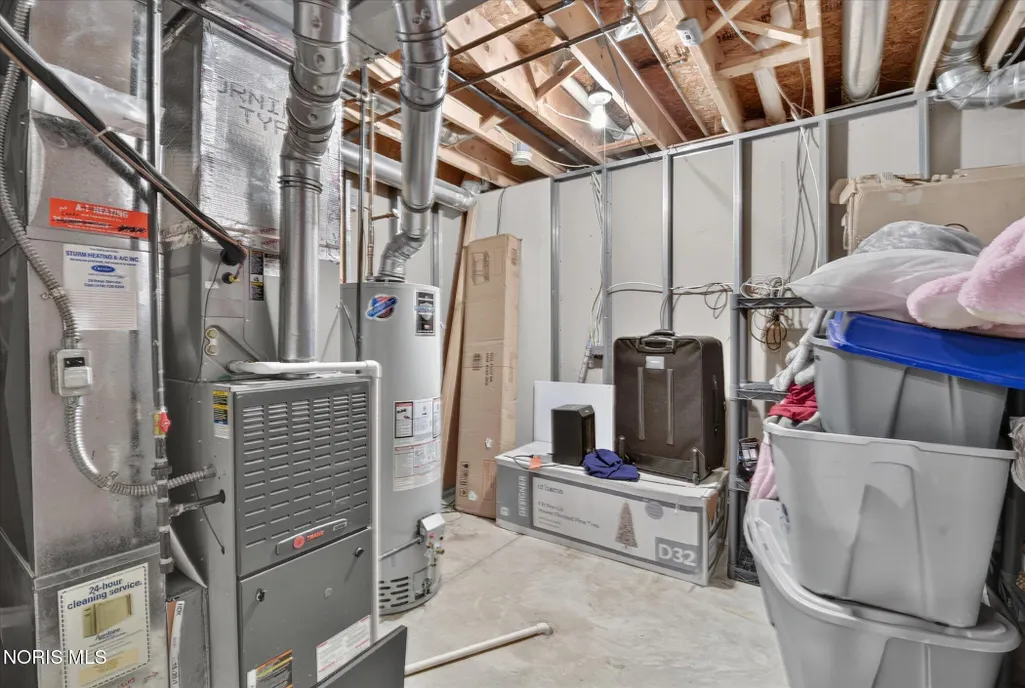
| Basement | Bath/Stubbed,Finished,Full |
| Flooring | Carpet,Luxury Vinyl,Vinyl,Laminate,Linoleum,Plank |
| Total Fireplaces | 1 |
| Fireplace Features | Electric,Living Room |
| Total Stories | 1 |
| Common Walls | No Common Walls |
| Basement (Y/N) | true |
| Air Conditioning Y/N | true |
| Heating Y/N | true |
| Window Features | Double Pane Windows |
| Fireplace Y/N | true |
| Half Baths | 1 |
| Laundry Features | Electric Dryer Hookup,Inside,Main Level,Washer Hookup |
| Total Bedrooms | 3 |
| Below Grade Finished Area | 1231 |
| LivingAreaSource | Public Records |
| Total Baths | 3 |
| Heating-Forced Air | true |
Exterior Features
| Exterior Amenities | Private Yard |
|---|---|
| Fencing | Privacy,Split Rail |
| Parking Features | Asphalt,On Street,Attached Garage,Driveway,Garage Door Opener,Heated Garage |
| Water Source | Public |
| Total Parking | 5 |
| Lot Size Area | 0.17 |
| Foundation Details | Poured Concrete |
| Lot Dimensions | 60 FF |
| Lot Size Acres | 0.17 |
| Road Surface Type | Asphalt |
| Waterfront Y/N | false |
| Road Frontage Type | City Street |
| Other Equipment | Sump Pump |
Amenities
- Foreclosure
- Views
- Short Sale
- New Construction
- Adult 55+
- Lease To Own
- No HOA Fees
- Furnished
- Primary On Main
- Air Conditioning
- Seller Finance
- Green
- Fixer Upper
- Horse
- Golf
- Fireplace
- Deck
- Garage
- Basement
- Pool
Property vs Single Family Average in 43528
Price
Year Built

 Provided through IDX via MiRealSource. Courtesy of MiRealSource Shareholder. Copyright MiRealSource.
The information published and disseminated by MiRealSource is communicated verbatim, without change by MiRealSource, as filed with MiRealSource by its members. The accuracy of all information, regardless of source, is not guaranteed or warranted. All information should be independently verified.
Copyright 2026 MiRealSource. All rights reserved. The information provided hereby constitutes proprietary
Provided through IDX via MiRealSource. Courtesy of MiRealSource Shareholder. Copyright MiRealSource.
The information published and disseminated by MiRealSource is communicated verbatim, without change by MiRealSource, as filed with MiRealSource by its members. The accuracy of all information, regardless of source, is not guaranteed or warranted. All information should be independently verified.
Copyright 2026 MiRealSource. All rights reserved. The information provided hereby constitutes proprietary
 NORIS | Toledo Regional Association of REALTORS® All information deemed reliable but not guaranteed. All properties are subject to prior sale, change or withdrawal. Neither listing broker(s) or information provider(s) shall be responsible for any typographical errors, misinformation, misprints and shall be held totally harmless. Listing(s) information is provided for consumer's personal, non-commercial use and may not be used for any purpose other than to identify prospective properties consumers
