



Address
22119 W Bittersweet Lane, Curtice, OH
Price
$ 480,000
Property Attributes
- MLS#10013742
- TypeSingle Family
- Listing Status Coming Soon
- CountyOttawa
- CityCurtice
- NeighborhoodWildflower Place
- Zip43412
- Style
- Year Built1997
- Price$ 480,000
- Bedrooms3
- Full Bathrooms2
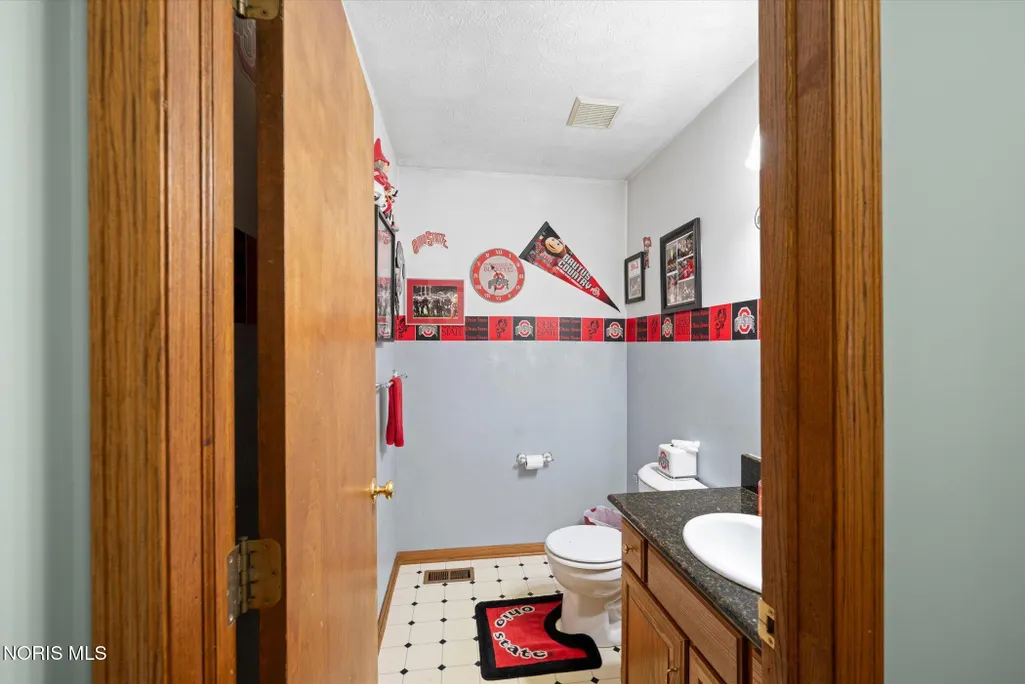
- Half Bathrooms1
- Sqr Footage2716
- Lot Size0.59 Acres
Data Source:
Northwest Ohio REALTORS® (NORIS)
Property Description
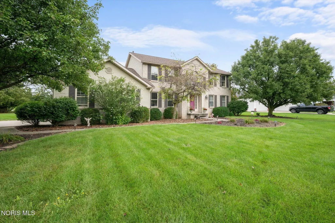
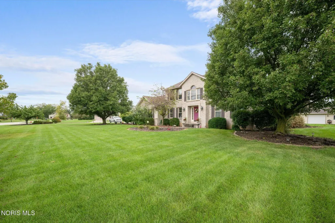
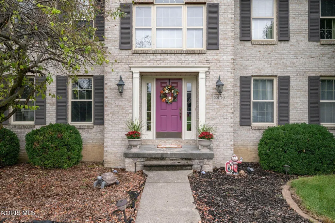
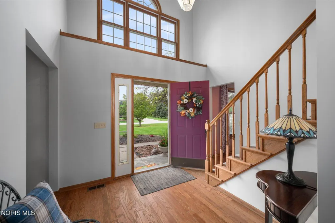
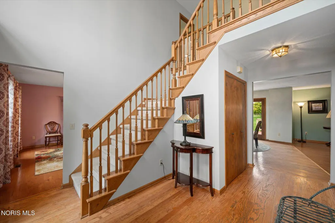
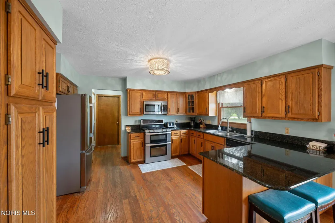
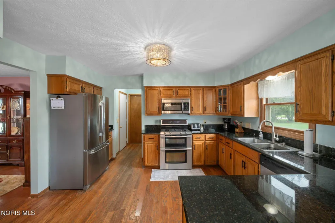
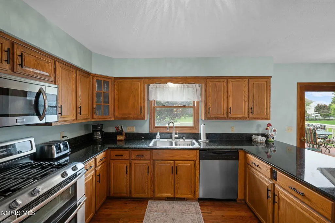
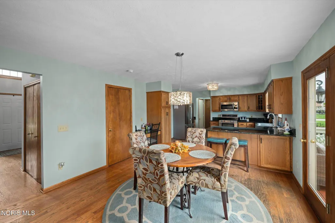
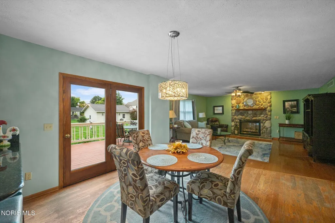
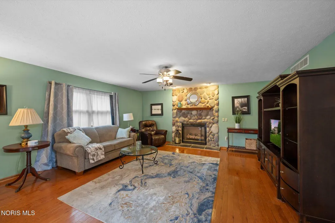
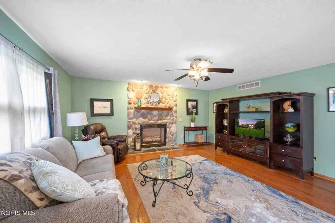
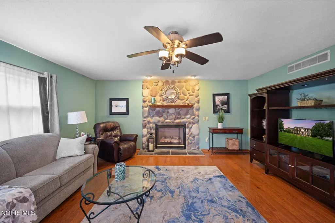
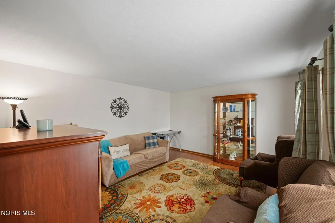
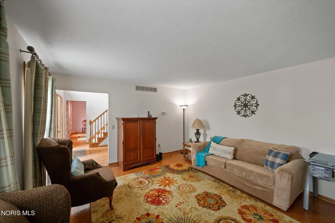
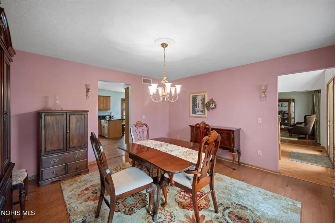
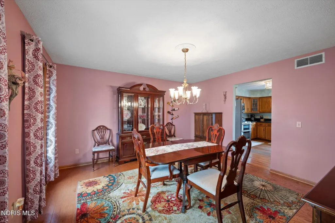
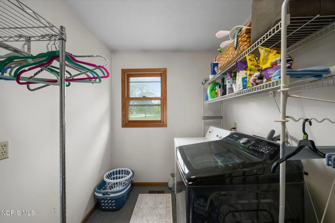
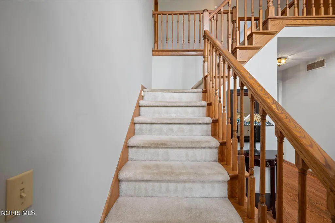
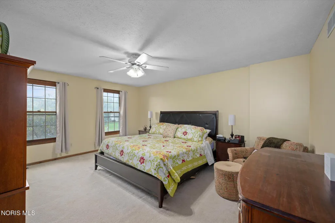
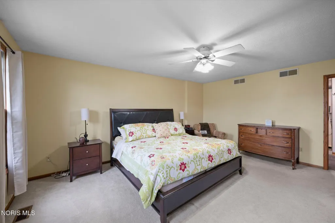
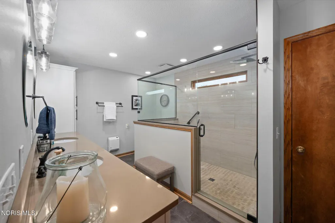
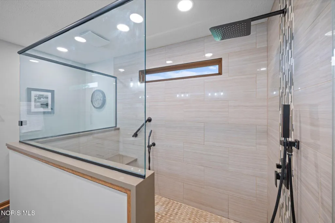
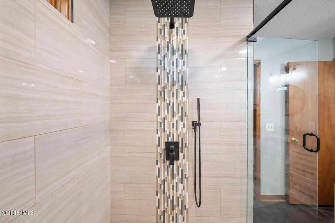
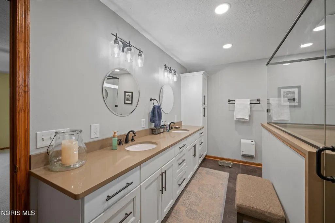
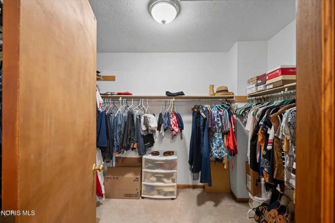
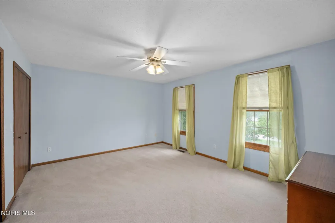
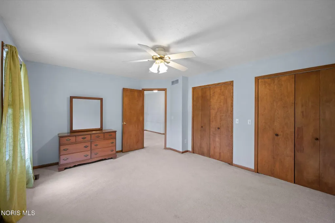
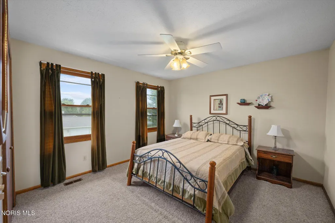
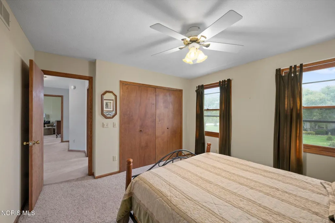
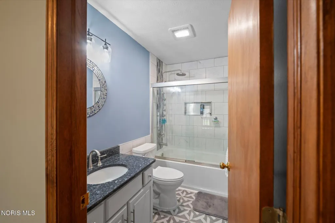
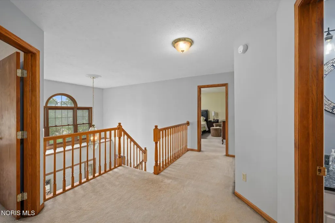
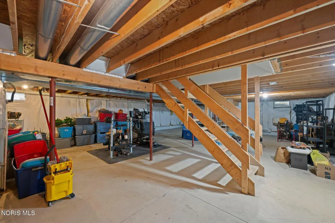
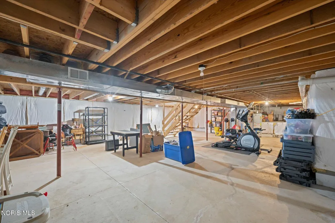
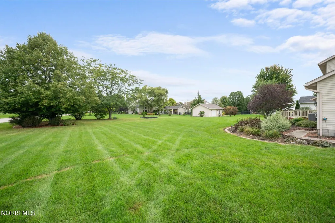
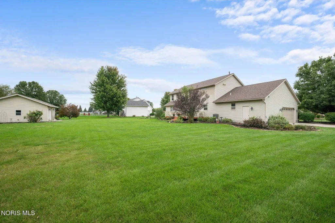
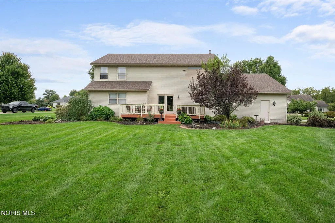
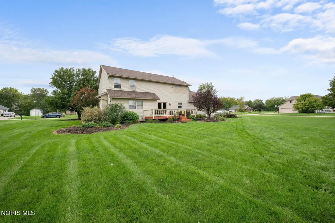
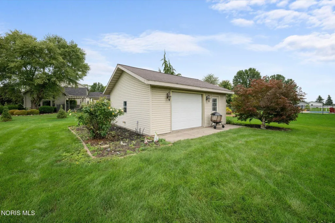
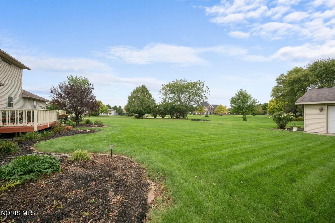
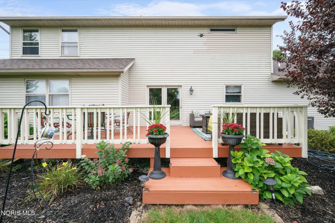
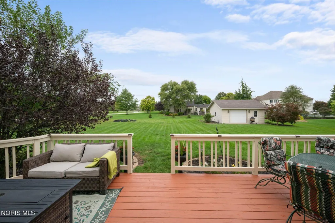
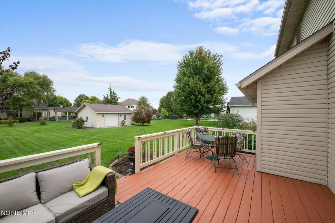
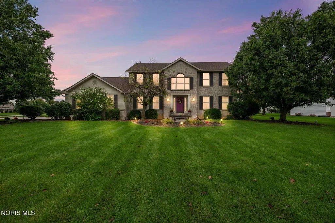
Welcome to 22119 Bittersweet Ln, a gorgeous two-story home situated on over half an acre with beautifully landscaped grounds and exceptional indoor-outdoor living. Offering 2,716 square feet, 3 bedrooms, and 2.5 baths, this inviting home features an open-concept layout with plenty of space to gather, entertain, and relax. The heart of the home is the large, inviting eat-in kitchen featuring granite countertops, stainless steel appliances, a breakfast bar, and ample workspace. The kitchen flows seamlessly into the cozy family room, complete with a gas fireplace, creating a warm and welcoming space for everyday living. A second spacious living area, formal dining room, and first-floor laundry add flexibility and convenience. The spacious primary suite is a true retreat, featuring an amazing private bath with a double vanity, wet room with a built-in bench, and walk-in closet. One of the owner's favorite features is the convenient pull-out hamper—an incredibly thoughtful touch! Two additional generously sized bedrooms provide plenty of room for family, guests, or a home office. Step outside and enjoy the beautifully landscaped property and spacious deck, perfect for entertaining, relaxing, and enjoying the peaceful surroundings. The home also offers a full basement, invisible fence, and a second 2-car garage—ideal for storage, hobbies, workshop space, or recreational equipment. Freshly painted and ready to impress, with a 2026 roof and transferable Ever-Dry warranty. This one truly has it all—space, style, storage, and an amazing setting!, this property also features a 2026 roof. With its spacious layout, gorgeous setting, exceptional storage, and thoughtful features throughout, this home is ready to welcome its next owners!
| Elementary School | Middle School | High School |
|---|---|---|
| Genoa Elementary School | Genoa Middle School | Genoa High School |
| Price History | |
|---|---|
| 9/22/2026 | Listed $480,000 |
General Features
| Living Area | 2716 |
|---|---|
| Sewer | Public Sewer |
| Heating | Forced Air,Natural Gas |
| Cooling | Central Air |
| Utilities | Cable Connected,Electricity Connected,Natural Gas Connected,Sewer Connected,Water Connected |
| Possession | Negotiable |
| Roof | Shingle |
| Appliances | Dishwasher,Microwave,Water Heater,Disposal,Dryer,Gas Cooktop,Gas Oven,Refrigerator,Washer |
| HOA Fee | 180 |
| Garage Spaces | 2 |
| Association Fee Includes | None |
| Patio/Porch Features | Front Porch,Deck |
| Architectural Style | Traditional |
| Construction Materials | Brick,Vinyl Siding |
| Year Built | 1997 |
| Property Subtype | Single Family Residence |
| Tax Year | 2025 |
| Parcel Number | 001-00093-00441-033 |
| Assoc Fee Paid Per | Quarterly |
| County | Ottawa |
| New Construction | false |
| Property Type | Residential |
| HOA | true |
| Attached Garage | false |
| Subdivision Name | Wildflower Place |
| Garage Y/N | true |
| Other Structures | Garage(s) |
| Total Rooms | 9 |
| Full Baths | 2 |
| Status | Coming Soon |
| Directions | Route 2 - Rt on S. North Curtice Rd. - Lt on Front St. - Rt on Wildacre - Lt on W. Bittersweet |
| High School | Genoa |
| City | Curtice |
| Disclosures | Property Disclosure |
| High School District | Genoa |
| Lot Size Units | Acres |
| Lot Size Square Feet | 25526 |
| Carport Y/N | false |
| Elementary School | Genoa |
| Property Attached Y/N | false |
| Home Warranty Y/N | false |
| Middle/Junior High School | Genoa |
| Additional Parcels Y/N | false |
| Structure Type | House |
| Standard Status | Coming Soon |
| Occupancy Type | Owner |
| Year Built Source | Public Records |
| Sewer_co_Public_sp_Sewer | true |
| Utilities_co_Cable_sp_Connected | true |
Interior Features
| Interior Amenities | Breakfast Bar,Built In Shower Chair,Ceiling Fan(s),Double Vanity,Eat-in Kitchen,Entrance Foyer,Open Floorplan,Primary Bathroom,Storage,Vaulted Ceiling(s) |
|---|---|
| Basement | Unfinished |
| Flooring | Carpet,Hardwood |
| Total Fireplaces | 1 |
| Fireplace Features | Family Room,Gas |
| Total Stories | 2 |
| Common Walls | No Common Walls |
| Basement (Y/N) | true |
| Air Conditioning Y/N | true |
| Heating Y/N | true |
| Fireplace Y/N | true |
| Half Baths | 1 |
| Laundry Features | Gas Dryer Hookup,Laundry Closet,Main Level,Washer Hookup |
| Total Bedrooms | 3 |
| LivingAreaSource | Public Records |
| Total Baths | 3 |
| Heating-Forced Air | true |
| Heating-Natural Gas | true |
Exterior Features
| Fencing | Invisible |
|---|---|
| Parking Features | Attached Garage,Detached Garage,Driveway,Garage Door Opener |
| Lot Features | Corner Lot,Landscaped |
| Water Source | Public |
| Total Parking | 6 |
| Lot Size Area | 0.59 |
| Foundation Details | Poured Concrete |
| Lot Dimensions | 127X201 |
| Lot Size Acres | 0.59 |
| Road Surface Type | Asphalt |
| Waterfront Y/N | false |
| Road Frontage Type | City Street |
| Other Equipment | Sump Pump |
Amenities
- Foreclosure
- Views
- Short Sale
- New Construction
- Adult 55+
- Lease To Own
- No HOA Fees
- Furnished
- Primary On Main
- Air Conditioning
- Seller Finance
- Green
- Fixer Upper
- Horse
- Golf
- Fireplace
- Deck
- Garage
- Basement
- Pool
Property vs Single Family Average in 43412
Price
Year Built


 Provided through IDX via MiRealSource. Courtesy of MiRealSource Shareholder. Copyright MiRealSource.
The information published and disseminated by MiRealSource is communicated verbatim, without change by MiRealSource, as filed with MiRealSource by its members. The accuracy of all information, regardless of source, is not guaranteed or warranted. All information should be independently verified.
Copyright 2026 MiRealSource. All rights reserved. The information provided hereby constitutes proprietary
Provided through IDX via MiRealSource. Courtesy of MiRealSource Shareholder. Copyright MiRealSource.
The information published and disseminated by MiRealSource is communicated verbatim, without change by MiRealSource, as filed with MiRealSource by its members. The accuracy of all information, regardless of source, is not guaranteed or warranted. All information should be independently verified.
Copyright 2026 MiRealSource. All rights reserved. The information provided hereby constitutes proprietary
