



Address
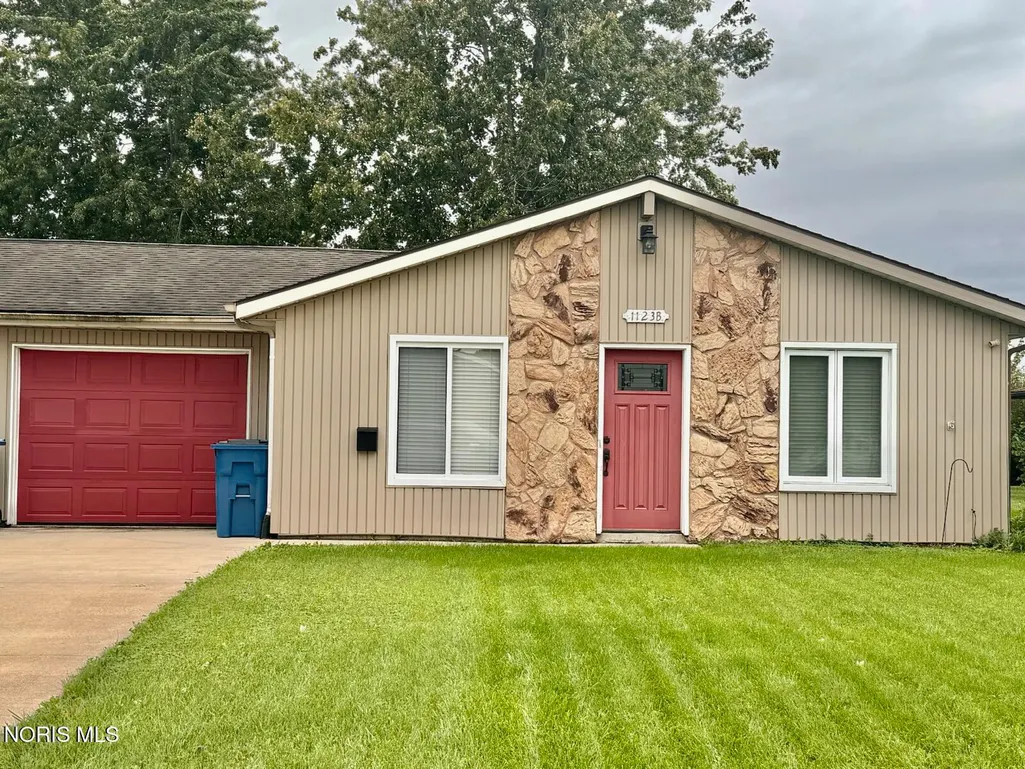
1123 Cardinal Drive Apt B, Bryan, OH
Price
$ 173,500
Property Attributes
- MLS#10013763
- TypeSingle Family
- Listing Status Active
- CountyWilliams
- CityBryan
- NeighborhoodSidecar Addn.
- Zip43506
- Style
- Year Built1980
- Price$ 173,500
- Bedrooms3
- Full Bathrooms1
- Half Bathrooms0
- Sqr Footage1040
- Lot Size0.13 Acres
Data Source:
Northwest Ohio REALTORS® (NORIS)
Property Description
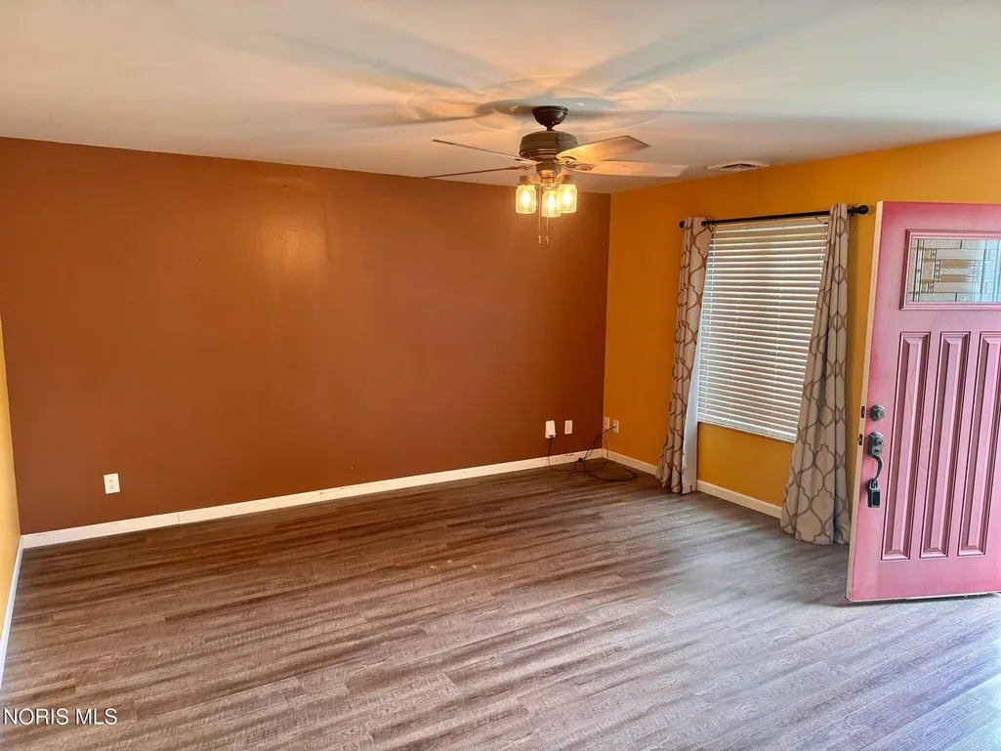
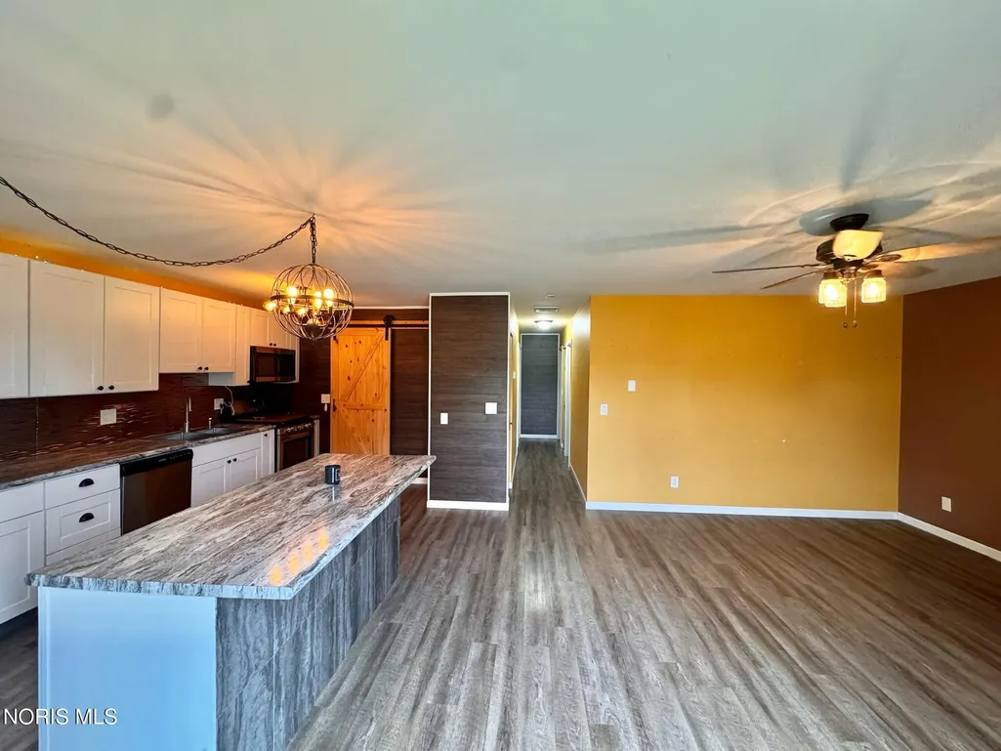
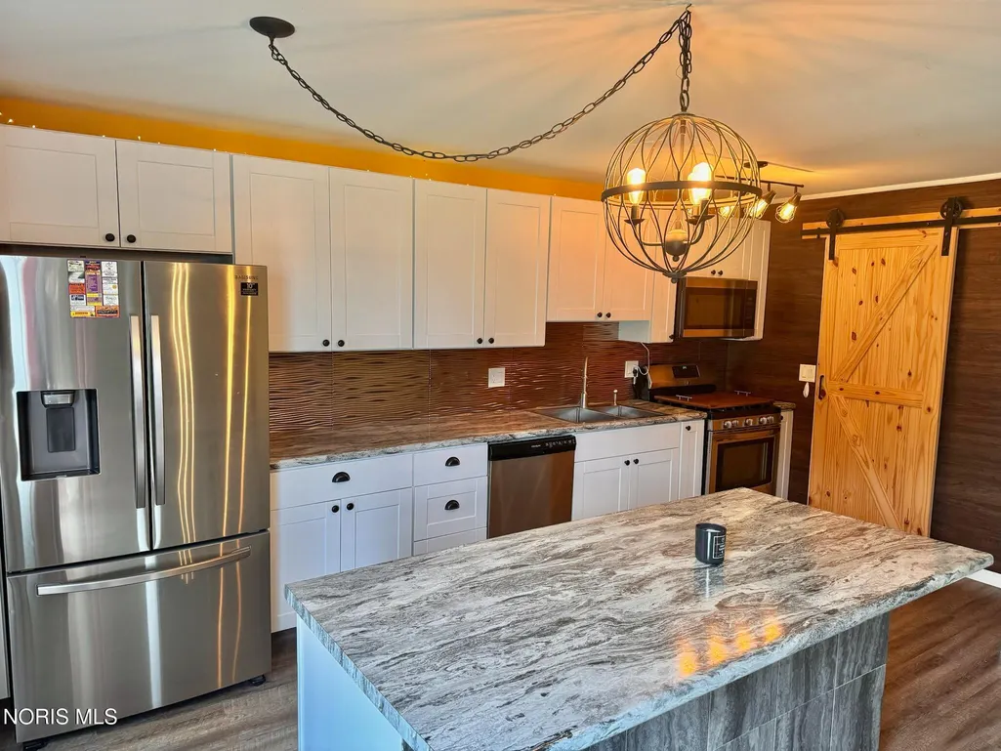
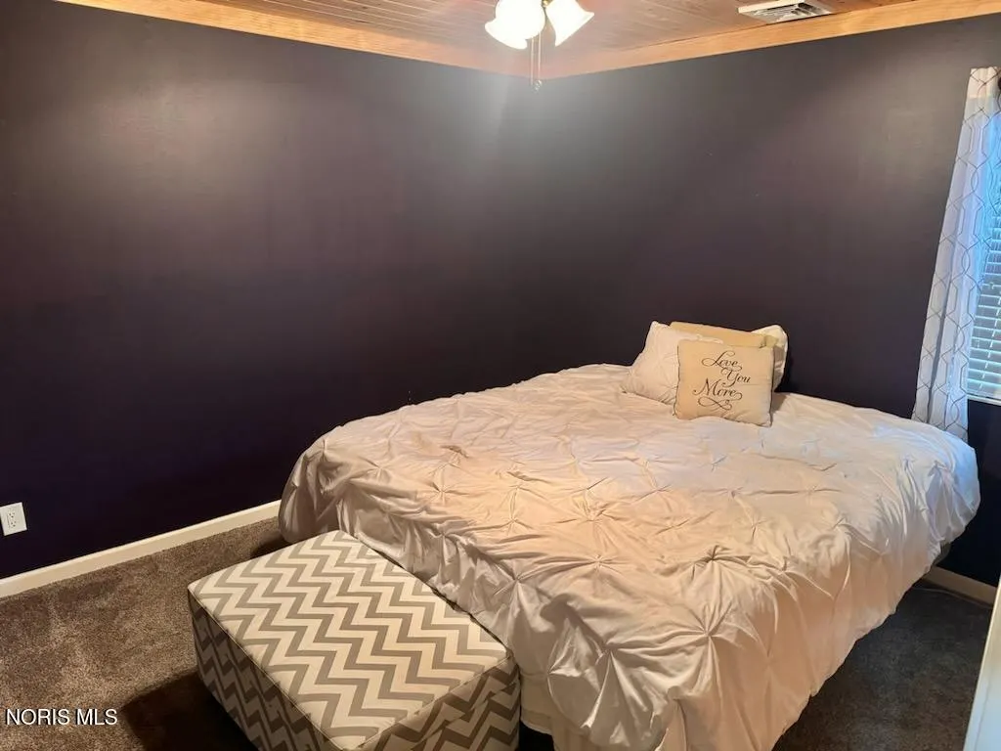
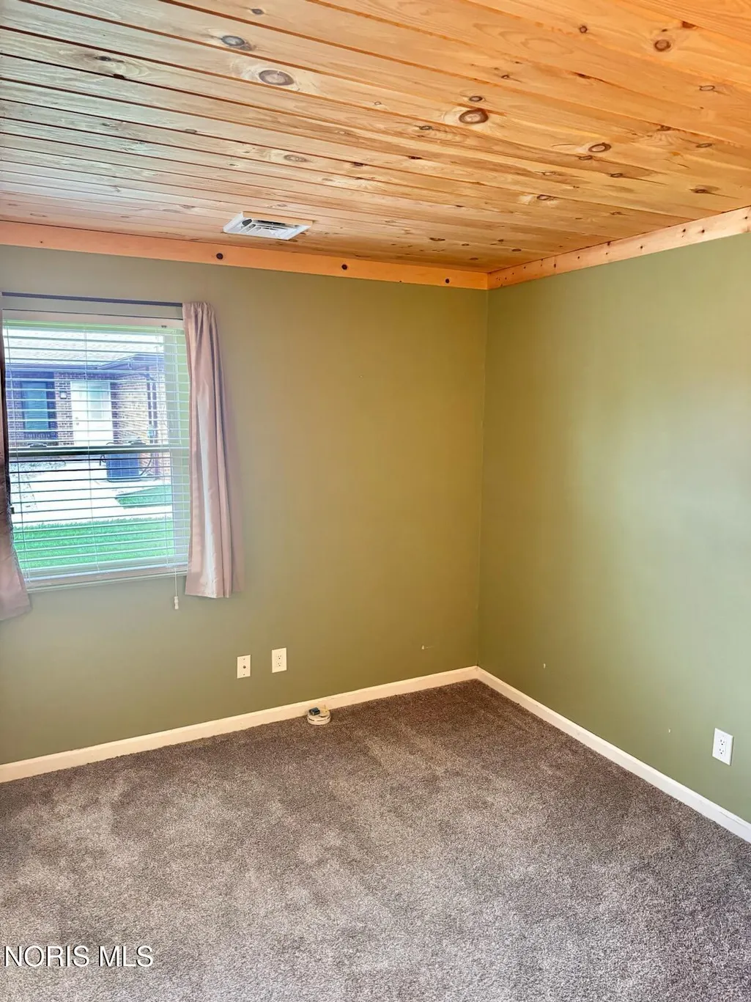
ONE OF A KIND PLACE, MOVE IN READY! 3 BEDROOMS AND 1 FULL BATH. 1 CAR GARAGE OF THE TOYS. VERY OPEN FLOOR PLAN WITH EAT-IN KITCHEN AREA. UPDATED KITCHEN WITH AMPLE CABINET SPACE. GREAT LOCATION CLOSE TO PARK AND SCHOOL. DON'T MISS THIS ONE! SET YOUR APPOINTMENT UP TODAY.
| Elementary School | Middle School | High School |
|---|---|---|
| Washington Elementary School | Bryan Middle School | Bryan High School |
| Price History | |
|---|---|
| 9/22/2026 | Listed $173,500 |
General Features
| Living Area | 1040 |
|---|---|
| Sewer | Sanitary Sewer,Storm Sewer |
| Heating | Forced Air,Natural Gas |
| Cooling | Central Air |
| Utilities | Electricity Connected,Natural Gas Connected,Sewer Connected,Water Connected |
| Possession | Negotiable |
| Roof | Shingle |
| Appliances | Dishwasher,Microwave,Water Heater,Disposal,Gas Range,Refrigerator |
| Garage Spaces | 1 |
| Architectural Style | Traditional |
| Construction Materials | Vinyl Siding |
| Year Built | 1980 |
| Electric | Circuit Breakers |
| Levels | One |
| Property Subtype | Single Family Residence |
| Tax Year | 2025 |
| Parcel Number | 063-190-45-011.000 |
| County | Williams |
| New Construction | false |
| Property Type | Residential |
| HOA | false |
| Attached Garage | false |
| Subdivision Name | Sidecar Addn. |
| Garage Y/N | true |
| Total Rooms | 6 |
| Full Baths | 1 |
| Status | Active |
| High School | Bryan |
| City | Bryan |
| Disclosures | Property Disclosure |
| High School District | Bryan |
| Lot Size Units | Acres |
| Lot Size Square Feet | 5532 |
| Carport Y/N | false |
| Elementary School | Washington |
| Property Attached Y/N | true |
| Middle/Junior High School | Bryan |
| Virtual Tour | https://www.propertypanorama.com/instaview/toledo/10013763 |
| Standard Status | Active |
| Occupancy Type | Owner |
| Year Built Source | Assessor |
| Unit | Apt B |
Interior Features
| Interior Amenities | Eat-in Kitchen |
|---|---|
| Flooring | Carpet,Vinyl |
| Total Stories | 1 |
| Common Walls | 1 Common Wall |
| Basement (Y/N) | false |
| Air Conditioning Y/N | true |
| Heating Y/N | true |
| Fireplace Y/N | false |
| Laundry Features | Main Level |
| Total Bedrooms | 3 |
| LivingAreaSource | Assessor |
| Total Baths | 1 |
| Heating-Forced Air | true |
| Heating-Natural Gas | true |
Exterior Features
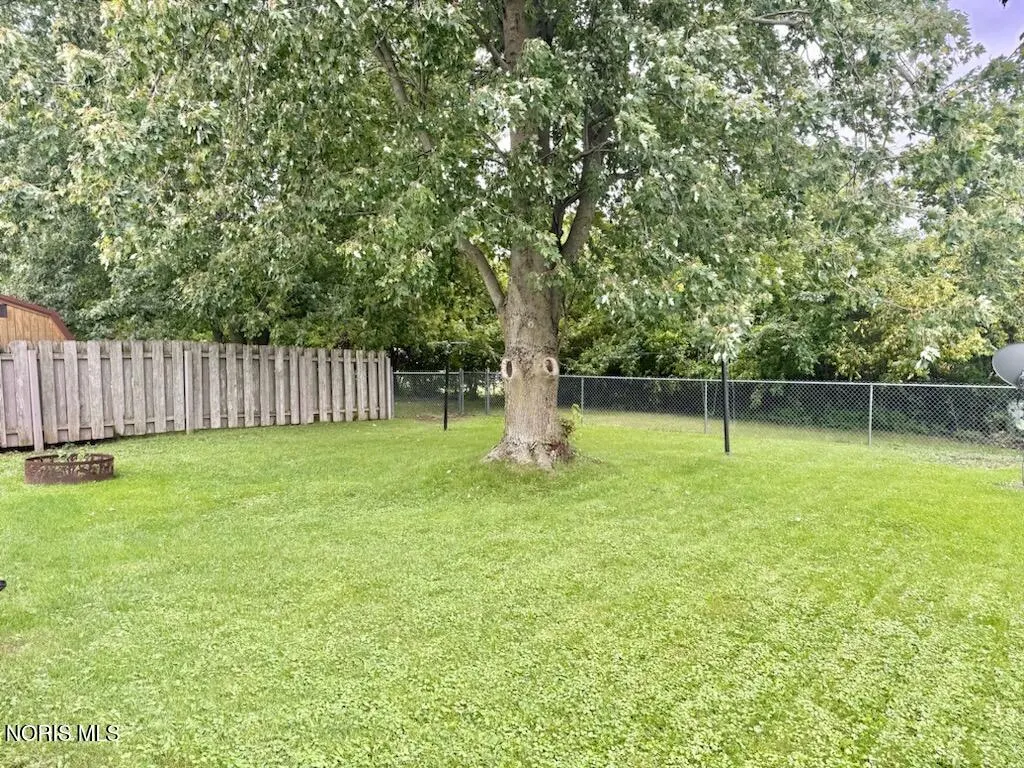
| Fencing | Chain Link |
|---|---|
| Parking Features | Concrete,Driveway,Storage |
| Water Source | Public |
| Total Parking | 2 |
| Lot Size Area | 0.13 |
| Foundation Details | Slab |
| Lot Dimensions | 5,532 |
| Lot Size Acres | 0.13 |
| Waterfront Y/N | false |
| Road Frontage Type | City Street |
Amenities
- Foreclosure
- Views
- Short Sale
- New Construction
- Adult 55+
- Lease To Own
- No HOA Fees
- Furnished
- Primary On Main
- Air Conditioning
- Seller Finance
- Green
- Fixer Upper
- Horse
- Golf
- Fireplace
- Deck
- Garage
- Basement
- Pool
Property vs Single Family Average in 43506
Price
Year Built

 Provided through IDX via MiRealSource. Courtesy of MiRealSource Shareholder. Copyright MiRealSource.
The information published and disseminated by MiRealSource is communicated verbatim, without change by MiRealSource, as filed with MiRealSource by its members. The accuracy of all information, regardless of source, is not guaranteed or warranted. All information should be independently verified.
Copyright 2026 MiRealSource. All rights reserved. The information provided hereby constitutes proprietary
Provided through IDX via MiRealSource. Courtesy of MiRealSource Shareholder. Copyright MiRealSource.
The information published and disseminated by MiRealSource is communicated verbatim, without change by MiRealSource, as filed with MiRealSource by its members. The accuracy of all information, regardless of source, is not guaranteed or warranted. All information should be independently verified.
Copyright 2026 MiRealSource. All rights reserved. The information provided hereby constitutes proprietary
 NORIS | Toledo Regional Association of REALTORS® All information deemed reliable but not guaranteed. All properties are subject to prior sale, change or withdrawal. Neither listing broker(s) or information provider(s) shall be responsible for any typographical errors, misinformation, misprints and shall be held totally harmless. Listing(s) information is provided for consumer's personal, non-commercial use and may not be used for any purpose other than to identify prospective properties consumers
