

Address
405 W Wayne Street, Maumee, OH
Price
$ 265,000
Property Attributes
- MLS#10013776
- TypeSingle Family
- Listing Status Coming Soon
- CountyLucas
- CityMaumee
- NeighborhoodHunts Addn.
- Zip43537
- Style
- Year Built1941
- Price$ 265,000
- Bedrooms3
- Full Bathrooms1
- Half Bathrooms0
- Sqr Footage1506
- Lot Size0.15 Acres
Data Source:
Northwest Ohio REALTORS® (NORIS)
Property Description
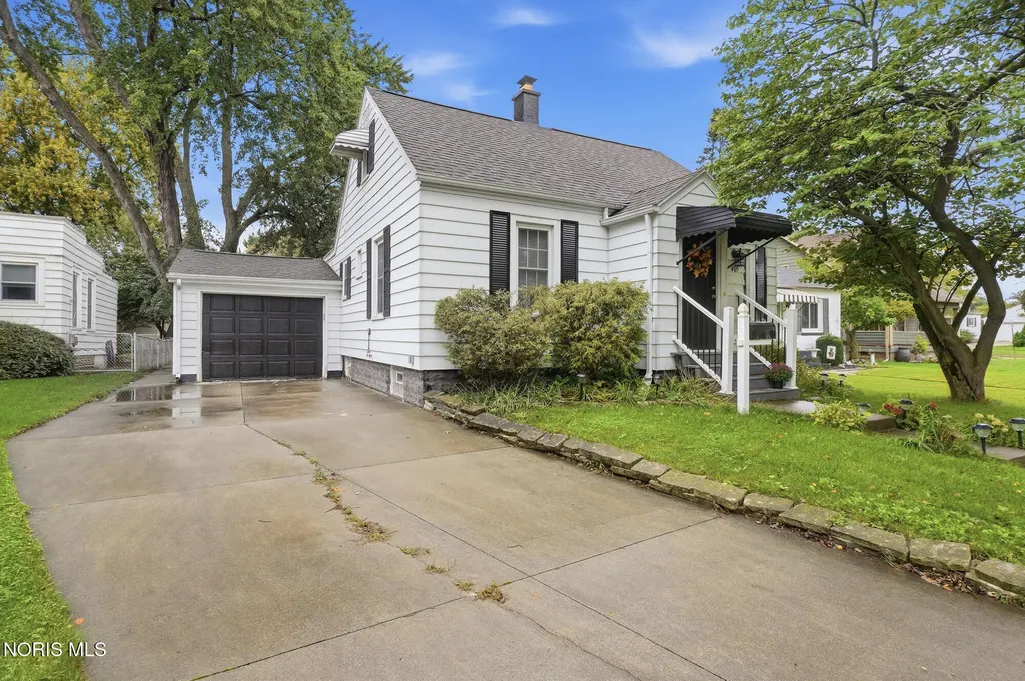
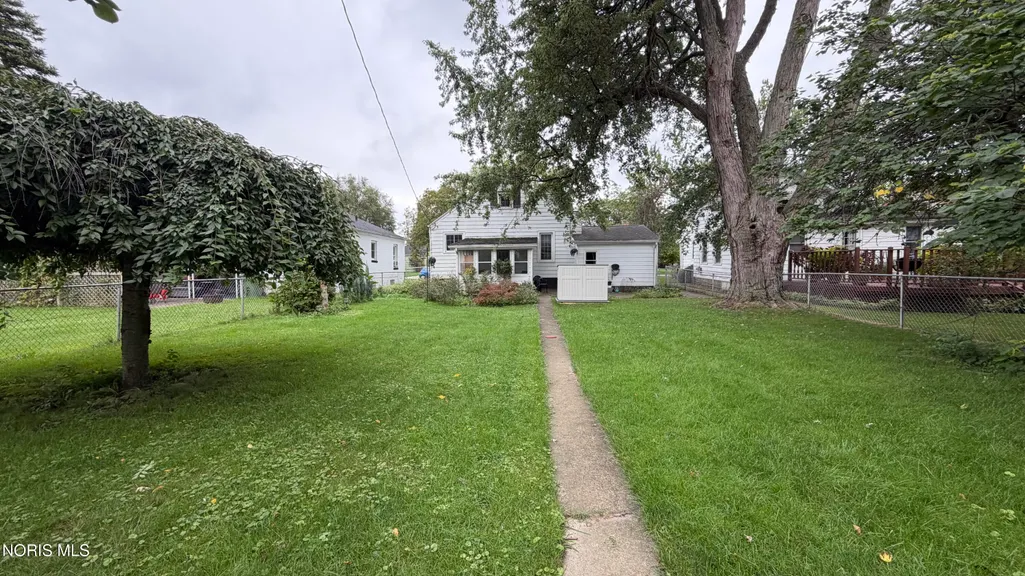
Welcome home to 405 W Wayne St, right in the heart of Uptown Maumee! This adorable 1.5 story home has curb appeal for days. The cozy living room opens to the dining room, which flows into the kitchen with bamboo flooring. The kitchen offers plenty of white cabinetry and counter space, a white subway tile backsplash, a newer granite sink, and stainless-steel appliances, including a newer stove and microwave. Two generously sized bedrooms on the main level plus a very large bedroom upstairs give you room to spread out. The main floor bath has double sinks and tile floor and has been refreshed with new fixtures. Recent updates include new furnace and central air, all new ceiling fans, new window coverings, fresh paint throughout. Enjoy your morning coffee in the sunroom overlooking your landscaped backyard, with a patio, a large -fenced yard, and a roomy doghouse for your four-legged friend. An unfinished basement offers great storage, and a 1-car garage completes the package. Enjoy being close to Uptown Maumee's shops, restaurants, and events, parks, towpath by the river, expressway and so much more. This one won't last! Seller's sewer inspection scheduled for 4/12/28, 10:30-11:30
| Elementary School | Middle School | High School |
|---|---|---|
| Fairfield Elementary School | Maumee Middle School | Maumee High School |
| Price History | |
|---|---|
| 9/22/2026 | Listed $265,000 |
General Features
| Living Area | 1506 |
|---|---|
| Sewer | Public Sewer |
| Heating | Forced Air,Natural Gas |
| Cooling | Ceiling Fan(s),Central Air |
| Utilities | Electricity Connected,Natural Gas Connected,Sewer Connected,Water Connected |
| Possession | Close Plus 30 Days |
| Roof | Asphalt |
| Appliances | Microwave,Water Heater,Electric Oven,Electric Range,Refrigerator |
| Garage Spaces | 1 |
| Patio/Porch Features | Rear Patio |
| Architectural Style | Cape Cod |
| Construction Materials | Aluminum Siding |
| Year Built | 1941 |
| Electric | Circuit Breakers |
| Levels | One and One Half |
| Property Subtype | Single Family Residence |
| Tax Year | 2025 |
| Parcel Number | 36-11411 |
| Community Features | Curbs,Park,Playground,Sidewalks,Street Lights,Tennis Court(s) |
| County | Lucas |
| New Construction | false |
| Property Type | Residential |
| HOA | false |
| Attached Garage | false |
| Subdivision Name | Hunts Addn. |
| Garage Y/N | true |
| Other Structures | Other |
| Total Rooms | 7 |
| Full Baths | 1 |
| Status | Coming Soon |
| Directions | Anthony Wayne Trail, West of Conant, turn South on Kingsbury St to West on West Wayne, home is 3rd home on the right |
| High School | Maumee |
| City | Maumee |
| Disclosures | Lead Based Paint Disclosure,Property Disclosure |
| High School District | Maumee |
| Lot Size Units | Acres |
| Lot Size Square Feet | 6300 |
| Carport Y/N | false |
| Elementary School | Fairfield |
| Property Attached Y/N | false |
| Home Warranty Y/N | false |
| Middle/Junior High School | Maumee |
| Additional Parcels Y/N | false |
| Structure Type | House |
| Standard Status | Coming Soon |
| Occupancy Type | Owner |
| Year Built Source | Public Records |
| Sewer_co_Public_sp_Sewer | true |
Interior Features
| Interior Amenities | Ceiling Fan(s),Cove Ceiling(s),Entrance Foyer |
|---|---|
| Basement | Unfinished |
| Flooring | Carpet,Other |
| Total Stories | 1 |
| Common Walls | No Common Walls |
| Basement (Y/N) | true |
| Air Conditioning Y/N | true |
| Heating Y/N | true |
| Window Features | Window Treatments |
| Fireplace Y/N | false |
| Laundry Features | Gas Dryer Hookup,In Basement,Sink,Washer Hookup |
| Total Bedrooms | 3 |
| LivingAreaSource | Public Records |
| Total Baths | 1 |
| Heating-Forced Air | true |
| Heating-Natural Gas | true |
Exterior Features
| Exterior Amenities | Private Yard |
|---|---|
| Fencing | Chain Link,Full |
| Parking Features | On Street,Additional Parking,Attached Garage,Driveway |
| Lot Features | Landscaped |
| Water Source | Public |
| Total Parking | 3 |
| Lot Size Area | 0.15 |
| Foundation Details | Block |
| Lot Dimensions | 48X132 |
| Lot Size Acres | 0.15 |
| Road Surface Type | Asphalt |
| Waterfront Y/N | false |
| Road Frontage Type | City Street |
Amenities
- Foreclosure
- Views
- Short Sale
- New Construction
- Adult 55+
- Lease To Own
- No HOA Fees
- Furnished
- Primary On Main
- Air Conditioning
- Seller Finance
- Green
- Fixer Upper
- Horse
- Golf
- Fireplace
- Deck
- Garage
- Basement
- Pool
Property vs Single Family Average in 43537
Price
Year Built


 Provided through IDX via MiRealSource. Courtesy of MiRealSource Shareholder. Copyright MiRealSource.
The information published and disseminated by MiRealSource is communicated verbatim, without change by MiRealSource, as filed with MiRealSource by its members. The accuracy of all information, regardless of source, is not guaranteed or warranted. All information should be independently verified.
Copyright 2026 MiRealSource. All rights reserved. The information provided hereby constitutes proprietary
Provided through IDX via MiRealSource. Courtesy of MiRealSource Shareholder. Copyright MiRealSource.
The information published and disseminated by MiRealSource is communicated verbatim, without change by MiRealSource, as filed with MiRealSource by its members. The accuracy of all information, regardless of source, is not guaranteed or warranted. All information should be independently verified.
Copyright 2026 MiRealSource. All rights reserved. The information provided hereby constitutes proprietary
