

Water Views - New Construction
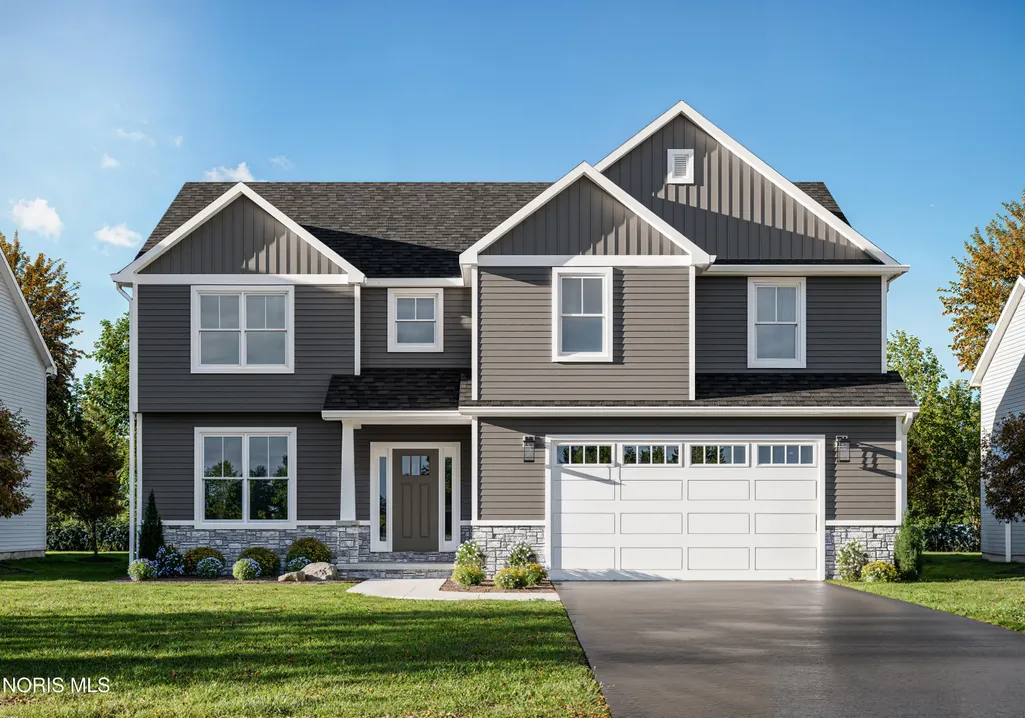
Address
5249 Quartz Lane, Sylvania, OH
Price
$ 628,000
Property Attributes
- MLS#10012110
- TypeSingle Family
- Listing Status Contingent
- CountyLucas
- CitySylvania
- NeighborhoodQuarry Ridge
- Zip43560
- Style
- Year Built2026
- Price$ 628,000
- Bedrooms4
- Full Bathrooms2
- Half Bathrooms1
- Sqr Footage2745
- Lot Size0.26 Acres
Data Source:
Northwest Ohio REALTORS® (NORIS)
Property Description
Step into luxury with this brand new Aspen floor plan, expertly crafted home by Buckeye, designed to impress at every turn. A grand two-story foyer welcomes you into a breathtaking two-story living room featuring soaring ceilings, oversized windows that flood the space with natural light, and a stunning 18-foot floor-to-ceiling fireplace that serves as the centerpiece of the home. The chef?s kitchen is a true showstopper, complete with an oversized island, custom handmade soft-close cabinetry, quartz countertops, a beautifully tiled backsplash, spacious pantry, and built-in appliances complemented by a commercial-grade range hood. All kitchen appliances are included, offering both style and convenience. Just off the kitchen, the thoughtfully designed mudroom showcases custom-built locker systems, perfect for everyday organization. Upstairs, retreat to the luxurious primary ensuite featuring a spa-inspired bathroom with a freestanding soaking tub, a double glass-walled tiled shower, dual sink vanity, and a generously sized walk-in closet. Enjoy outdoor living on the rear covered patio—ideal for relaxing or entertaining year-round.
| Elementary School | Middle School | High School |
|---|---|---|
| Highland Elementary School | None Middle School | Northview High School |
| Price History | |
|---|---|
| 8/18/2026 | Listed $628,000 |
General Features
| Living Area | 2745 |
|---|---|
| Sewer | Public Sewer |
| Heating | Forced Air,Natural Gas |
| Cooling | Central Air |
| Utilities | Cable Available,Electricity Connected,Natural Gas Connected,Sewer Connected,Water Connected |
| Possession | Close Of Escrow |
| Roof | Asphalt,Metal,Shingle |
| Appliances | Dishwasher,Ice Maker,Microwave,Water Heater,Bar Fridge,Convection Oven,Disposal,Double Oven,Electric Range Connection,Gas Range,Humidifier,Range Hood,Refrigerator,Wine Refrigerator |
| HOA Fee | 250 |
| Garage Spaces | 2.5 |
| Association Fee Includes | Other |
| Architectural Style | Modern,Traditional |
| Construction Materials | Aluminum Siding,Board & Batten Siding,Stone,Vinyl Siding,Wood Siding |
| Year Built | 2026 |
| Electric | 200+ Amp Service |
| View | Water |
| Property Subtype | Single Family Residence |
| Tax Year | 2026 |
| Parcel Number | 78-10702 |
| Waterfront Features | Pond |
| Assoc Fee Paid Per | Annually |
| County | Lucas |
| New Construction | true |
| Property Type | Residential |
| HOA | true |
| Attached Garage | false |
| Contingency | Contingent |
| Subdivision Name | Quarry Ridge |
| Garage Y/N | true |
| Total Rooms | 9 |
| Full Baths | 2 |
| Status | Contingent |
| High School | Northview |
| City | Sylvania |
| Disclosures | Property Disclosure |
| High School District | Sylvania |
| Lot Size Units | Acres |
| Lot Size Square Feet | 11326 |
| Carport Y/N | false |
| Elementary School | Highland |
| Property Attached Y/N | false |
| Home Warranty Y/N | false |
| Middle/Junior High School | None |
| Property Condition | New Construction |
| Standard Status | Active Under Contract |
| Occupancy Type | Vacant |
| Sewer_co_Public_sp_Sewer | true |
| Utilities_co_Cable_sp_Available | true |
Interior Features
| Interior Amenities | Breakfast Bar,Built-in Features,Ceiling Fan(s),Crown Molding,Double Vanity,Dry Bar,Eat-in Kitchen,Entrance Foyer,Open Floorplan,Pan Ceiling(s),Pantry,Primary Bathroom,Separate Shower,Tray Ceiling(s),Vaulted Ceiling(s),Walk-In Closet(s),Wet Bar |
|---|---|
| Basement | Bath/Stubbed,Concrete,Full,Unfinished |
| Flooring | Luxury Vinyl,Tile |
| Total Fireplaces | 1 |
| Fireplace Features | Living Room |
| Total Stories | 2 |
| Common Walls | No Common Walls |
| Basement (Y/N) | true |
| Air Conditioning Y/N | true |
| Heating Y/N | true |
| Window Features | Double Pane Windows,Window Screen(s) |
| Fireplace Y/N | true |
| Half Baths | 1 |
| Laundry Features | Electric Dryer Hookup,Sink,Upper Level,Washer Hookup |
| Total Bedrooms | 4 |
| LivingAreaSource | Builder |
| Total Baths | 3 |
| Heating-Forced Air | true |
| Heating-Natural Gas | true |
Exterior Features
| Parking Features | Attached Garage,Driveway |
|---|---|
| Lot Features | Corner Lot |
| Water Source | Public |
| Lot Size Area | 0.26 |
| Foundation Details | Poured Concrete |
| Lot Dimensions | IRRxIRR |
| Lot Size Acres | 0.26 |
| Waterfront Y/N | true |
| Door Features | Door Screen(s),ENERGY STAR Qualified Doors |
Amenities
- Foreclosure
- Views
- Short Sale
- New Construction
- Adult 55+
- Lease To Own
- No HOA Fees
- Furnished
- Primary On Main
- Air Conditioning
- Seller Finance
- Green
- Fixer Upper
- Horse
- Golf
- Fireplace
- Deck
- Garage
- Basement
- Pool
Property vs Single Family Average in 43560
Price
Year Built


 Provided through IDX via MiRealSource. Courtesy of MiRealSource Shareholder. Copyright MiRealSource.
The information published and disseminated by MiRealSource is communicated verbatim, without change by MiRealSource, as filed with MiRealSource by its members. The accuracy of all information, regardless of source, is not guaranteed or warranted. All information should be independently verified.
Copyright 2026 MiRealSource. All rights reserved. The information provided hereby constitutes proprietary
Provided through IDX via MiRealSource. Courtesy of MiRealSource Shareholder. Copyright MiRealSource.
The information published and disseminated by MiRealSource is communicated verbatim, without change by MiRealSource, as filed with MiRealSource by its members. The accuracy of all information, regardless of source, is not guaranteed or warranted. All information should be independently verified.
Copyright 2026 MiRealSource. All rights reserved. The information provided hereby constitutes proprietary
