

Views












Address
7651 Road 131, Paulding, OH
Price
$ 375,000
Property Attributes
- MLS#10013736
- TypeSingle Family
- Listing Status Active
- CountyPaulding
- CityPaulding
- NeighborhoodNone
- Zip45879
- Style
- Year Built2000
- Price$ 375,000
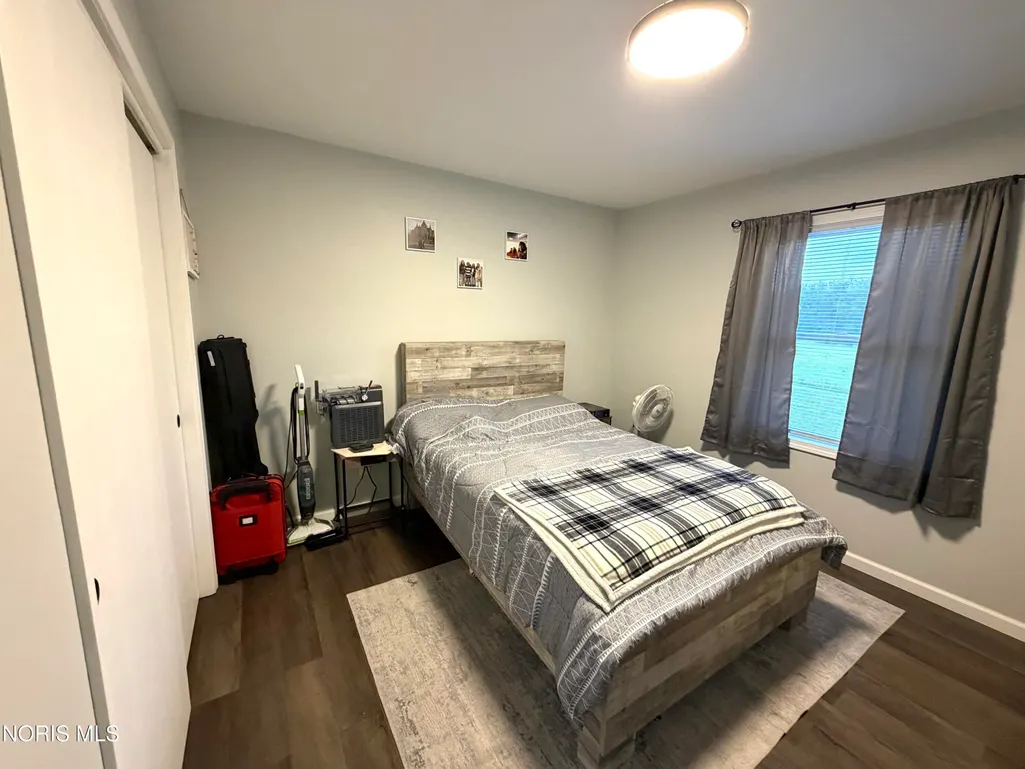
- Bedrooms3
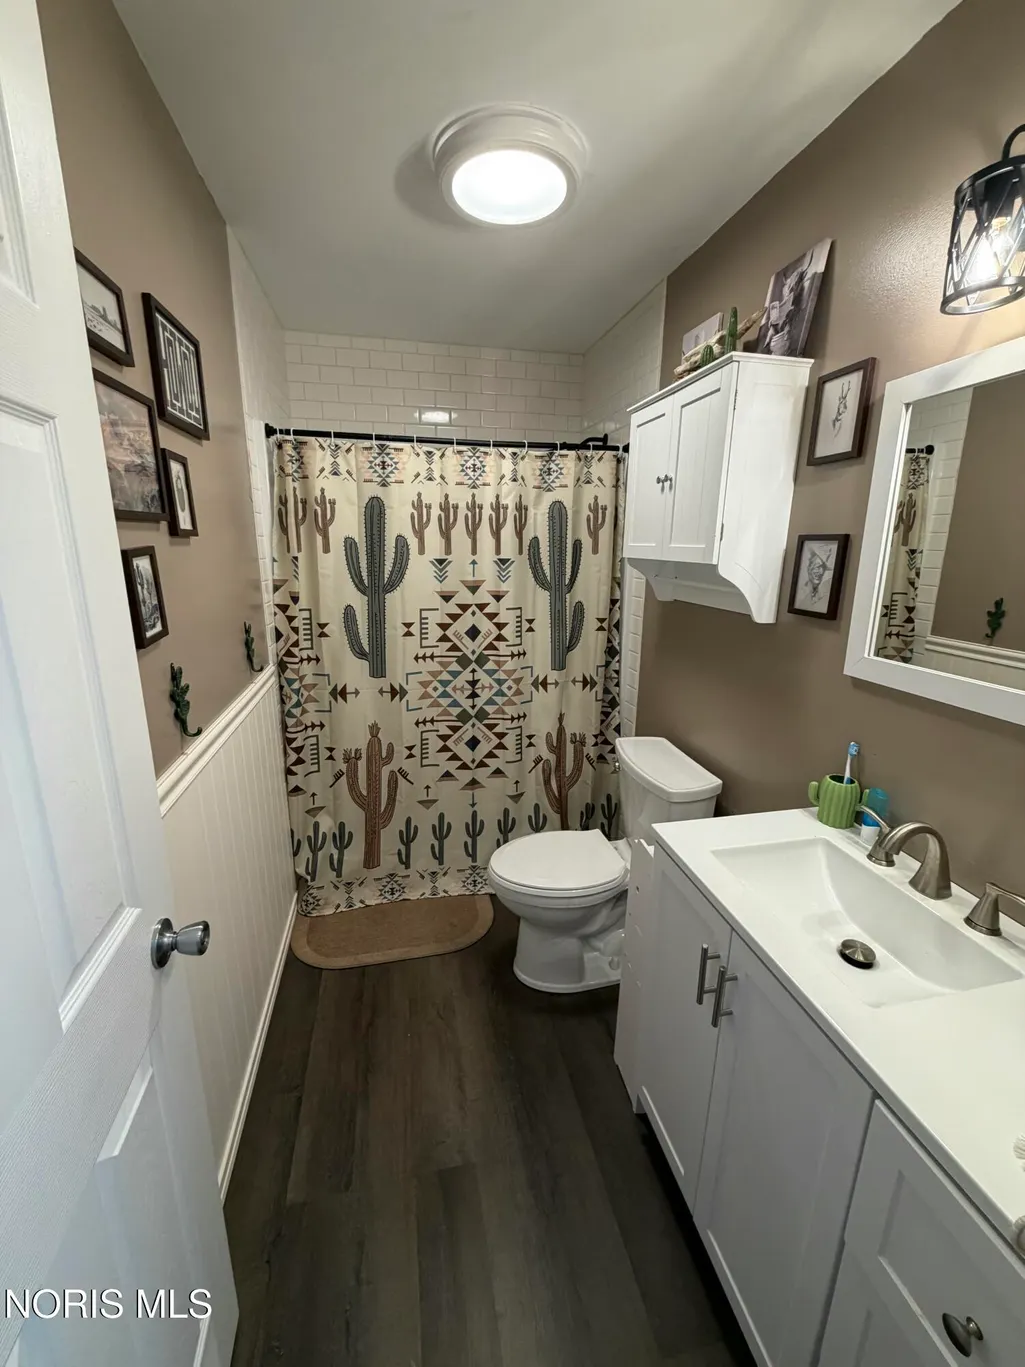
- Full Bathrooms2
- Half Bathrooms0
- Sqr Footage1680
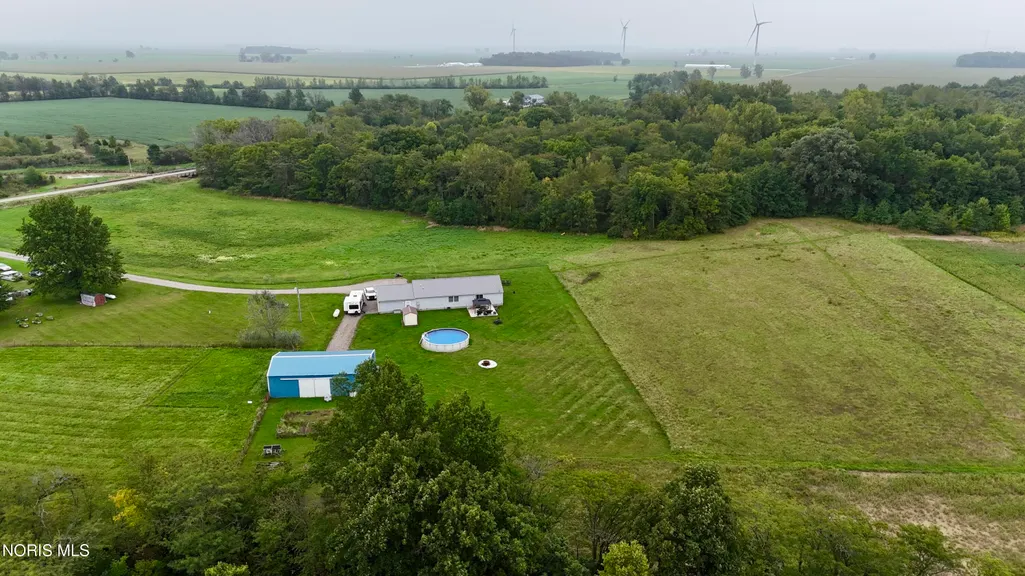
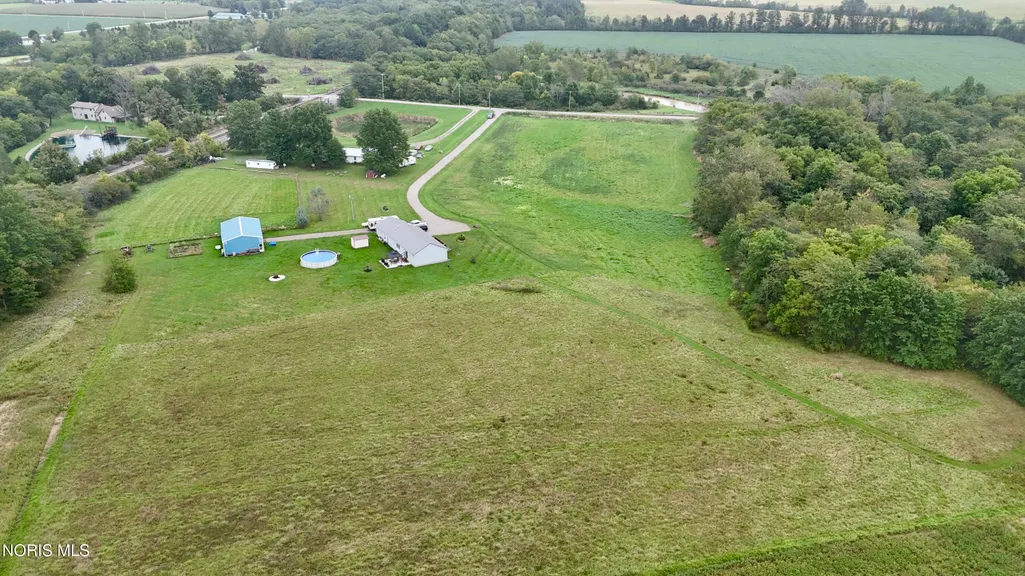
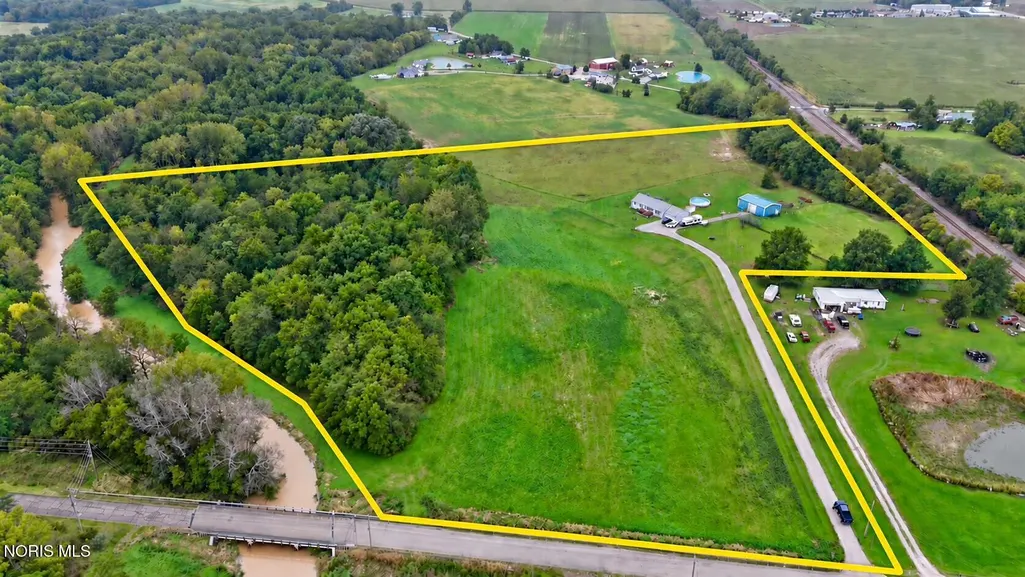
- Lot Size15.6 Acres
Data Source:
Northwest Ohio REALTORS® (NORIS)
Property Description
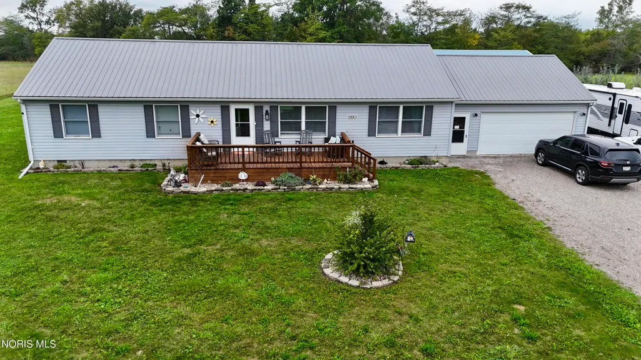
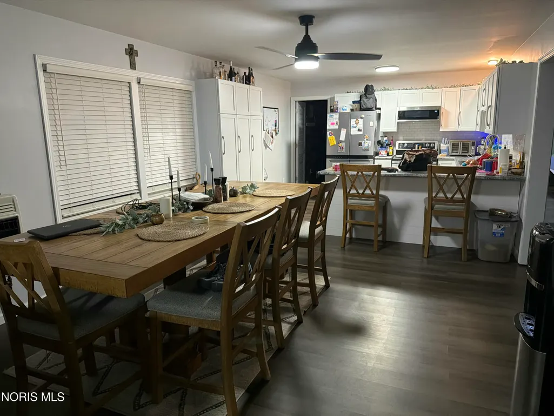
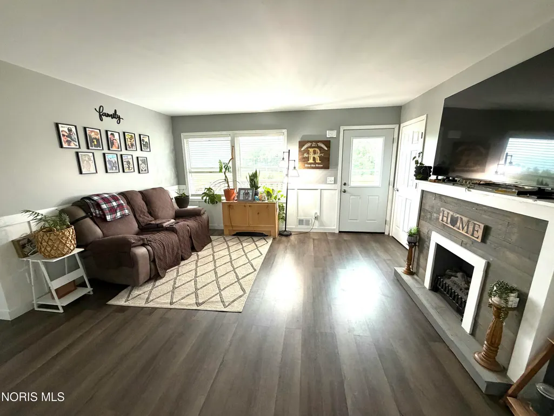
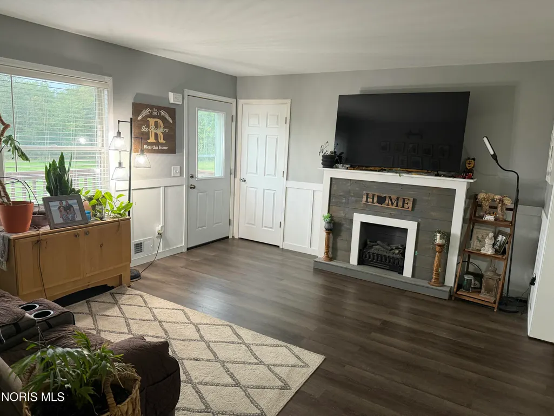
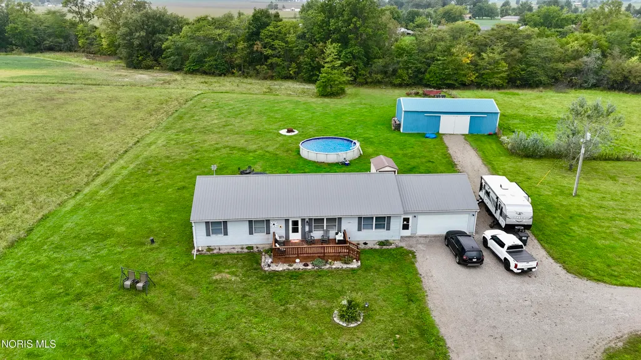
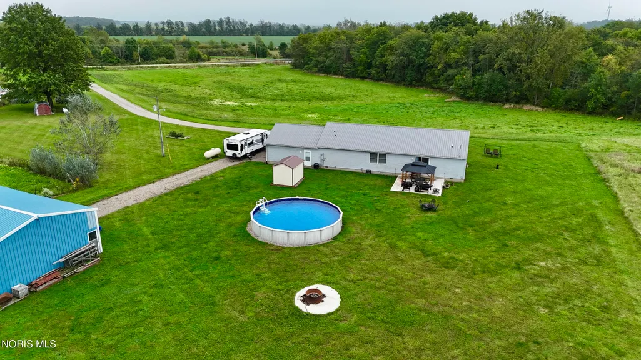
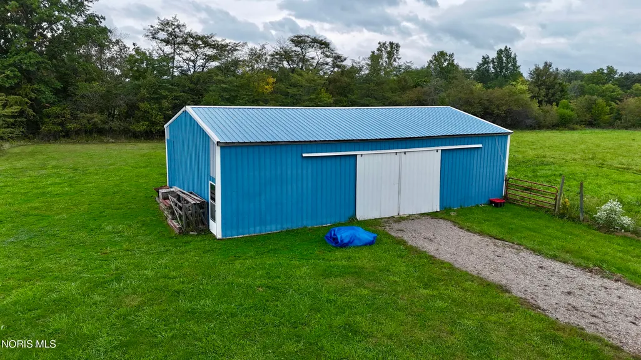
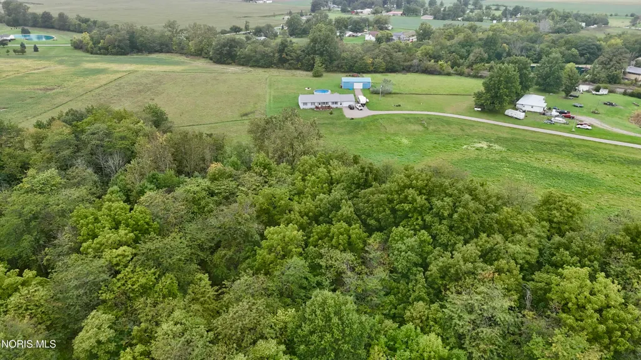
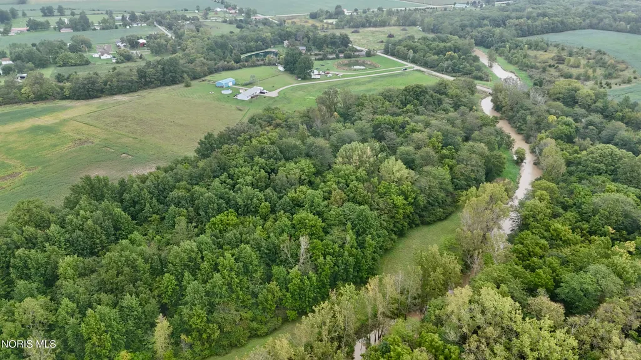
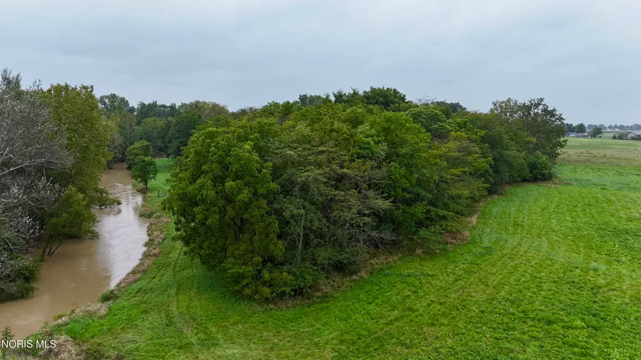
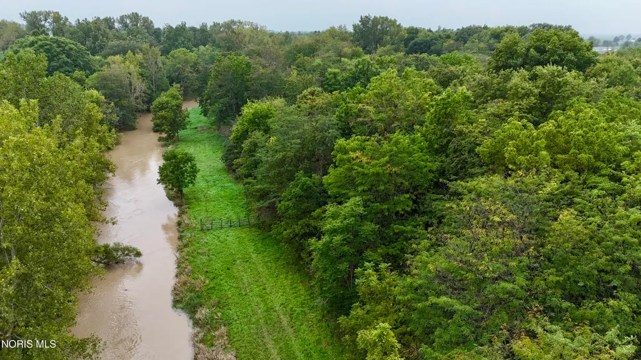
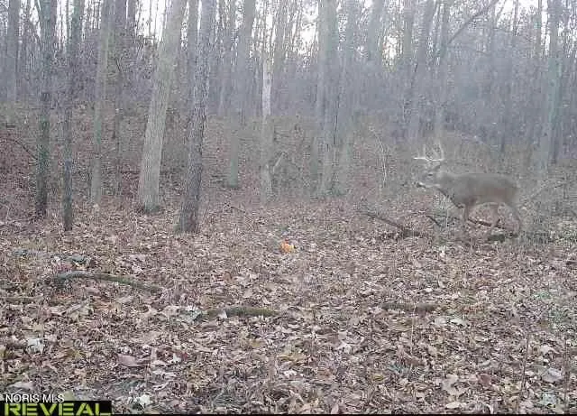
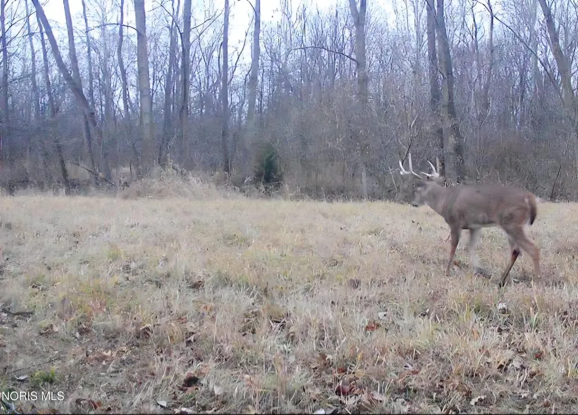
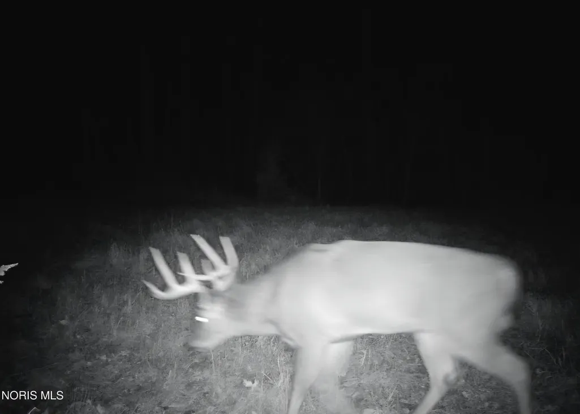
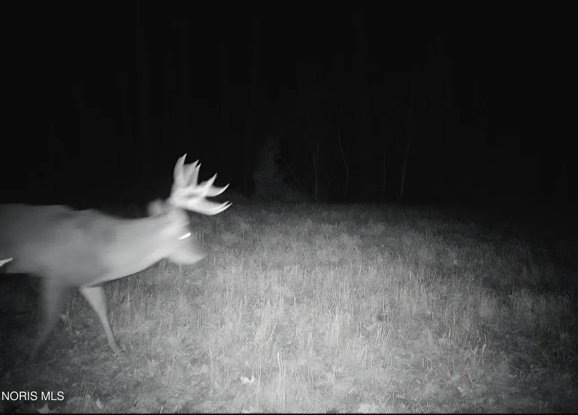
Renovated Country Estate on 15.6 Acres. A rare opportunity to own a beautifully renovated ranch home surrounded by acres of picturesque countryside, offering the perfect blend of refined living, agricultural versatility, privacy, and exceptional outdoor recreation. Thoughtfully updated and move-in ready, this inviting 3-bedroom, 2-bath ranch home offers major renovations in the last two years including new kitchen, new flooring, new appliances, new furnace 2022, new interior & exterior doors and new metal roof in 2022. Providing an extraordinary setting in Wayne Trace School district rarely found in today's market. Open pastureland, a 50x30 barn, and nearly 5 acres of mature woods creates a diverse and private landscape creates endless opportunities. The wooded acreage is a true highlight, offering an established natural habitat for wildlife and exceptional opportunities for hunting and outdoor recreation. The mature timber provides a peaceful backdrop and a level of privacy that is increasingly difficult to find, while the open pasture provides valuable space for livestock, hobby farming, or simply enjoying the expansive country setting. Whether you're enjoying a quiet morning on the property, managing livestock, exploring the woods, or heading out for a day of hunting, this acreage offers an authentic country lifestyle with room to make it your own.
| Elementary School | Middle School | High School |
|---|---|---|
| Grover Hill Elementary School | None Middle School | Wayne Trace High School |
| Price History | |
|---|---|
| 9/22/2026 | Listed $375,000 |
General Features
| Living Area | 1680 |
|---|---|
| Sewer | Septic Tank |
| Heating | Central,ENERGY STAR Qualified Equipment,Propane |
| Cooling | Central Air |
| Utilities | Electricity Connected,Water Connected |
| Possession | Negotiable |
| Roof | Metal |
| Appliances | ENERGY STAR Qualified Appliances,Microwave,Water Heater,Dryer,Electric Oven,Electric Range,Free-Standing Freezer,Refrigerator,Washer,Water Softener Rented |
| Garage Spaces | 2 |
| Patio/Porch Features | Rear Patio,Deck |
| Architectural Style | Ranch |
| Pool Features | Above Ground |
| Security Features | Carbon Monoxide Detector(s),Keyless Entry,Smoke Detector(s) |
| Construction Materials | Vinyl Siding |
| Year Built | 2000 |
| View | Trees/Woods,See Remarks |
| Township | Jackson |
| Levels | One |
| Property Subtype | Single Family Residence |
| Tax Year | 2025 |
| Parcel Number | 21-33S-006-08 |
| County | Paulding |
| New Construction | false |
| Property Type | Residential |
| HOA | false |
| Attached Garage | false |
| Subdivision Name | None |
| Garage Y/N | true |
| Other Structures | Barn(s),Outbuilding |
| Total Rooms | 7 |
| Full Baths | 2 |
| Status | Active |
| High School | Wayne Trace |
| City | Paulding |
| Disclosures | Property Disclosure |
| High School District | Wayne Trace |
| Lot Size Units | Acres |
| Lot Size Square Feet | 679667 |
| Carport Y/N | false |
| Elementary School | Grover Hill |
| Property Attached Y/N | false |
| Home Warranty Y/N | false |
| Middle/Junior High School | None |
| Virtual Tour | https://www.propertypanorama.com/instaview/toledo/10013736 |
| Structure Type | House |
| Standard Status | Active |
| Occupancy Type | Owner |
| Year Built Source | Public Records |
| Sewer_co_Septic_sp_Tank | true |
| Heating_co_Central | true |
Interior Features
| Interior Amenities | Breakfast Bar,Ceiling Fan(s),Eat-in Kitchen,Open Floorplan,Primary Bathroom,Smart Camera(s)/Recording,Smart Thermostat |
|---|---|
| Flooring | Luxury Vinyl,Plank |
| Total Fireplaces | 1 |
| Fireplace Features | Electric |
| Total Stories | 1 |
| Common Walls | No Common Walls |
| Basement (Y/N) | false |
| Air Conditioning Y/N | true |
| Heating Y/N | true |
| Window Features | Double Pane Windows,Shutters,Window Screen(s) |
| Fireplace Y/N | true |
| Laundry Features | Electric Dryer Hookup,Inside,Main Level,Washer Hookup |
| Total Bedrooms | 3 |
| LivingAreaSource | Public Records |
| Total Baths | 2 |
Exterior Features
| Exterior Amenities | Fire Pit,Garden,Lighting,Private Yard,Smart Camera(s)/Recording,Smart Light(s),Storage |
|---|---|
| Fencing | Other |
| Parking Features | Gravel,Attached Garage,Garage Door Opener,Private |
| Lot Features | Landscaped,Wooded |
| Water Source | Well |
| Lot Size Area | 15.6 |
| Foundation Details | Block,Crawl Space |
| Lot Dimensions | 15.6 ACRES |
| Lot Size Acres | 15.6 |
| Road Surface Type | Asphalt |
| Waterfront Y/N | false |
| Door Features | Door Screen(s),ENERGY STAR Qualified Doors,Sliding Doors,Storm Door(s),Wide Doors |
| Road Frontage Type | County Road |
| Other Equipment | Dehumidifier,TV Antenna |
| Exterior_sp_Features_co_Garden | true |
Amenities
- Foreclosure
- Views
- Short Sale
- New Construction
- Adult 55+
- Lease To Own
- No HOA Fees
- Furnished
- Primary On Main
- Air Conditioning
- Seller Finance
- Green
- Fixer Upper
- Horse
- Golf
- Fireplace
- Deck
- Garage
- Basement
- Pool
Property vs Single Family Average in 45879
Price
Year Built


 Provided through IDX via MiRealSource. Courtesy of MiRealSource Shareholder. Copyright MiRealSource.
The information published and disseminated by MiRealSource is communicated verbatim, without change by MiRealSource, as filed with MiRealSource by its members. The accuracy of all information, regardless of source, is not guaranteed or warranted. All information should be independently verified.
Copyright 2026 MiRealSource. All rights reserved. The information provided hereby constitutes proprietary
Provided through IDX via MiRealSource. Courtesy of MiRealSource Shareholder. Copyright MiRealSource.
The information published and disseminated by MiRealSource is communicated verbatim, without change by MiRealSource, as filed with MiRealSource by its members. The accuracy of all information, regardless of source, is not guaranteed or warranted. All information should be independently verified.
Copyright 2026 MiRealSource. All rights reserved. The information provided hereby constitutes proprietary
